

LED Building Facade Lighting: Complete Technical Guide 2026 | Regulations and Common Mistakes

David Torres
2026-08-18 07:07:37
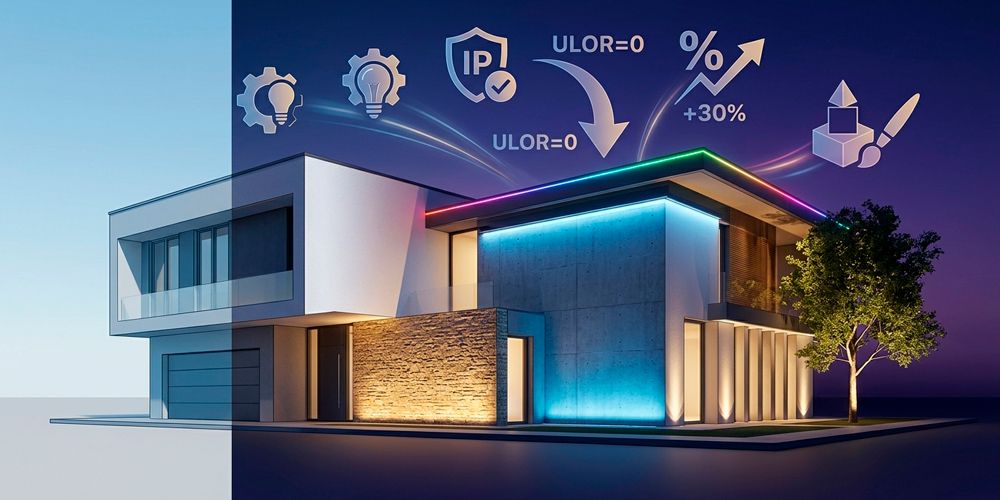
A lit façade is the best advertisement a building can have — whether it is a hotel, a restaurant or a head office. Exterior light transforms architecture: it reveals texture the eye cannot see by day, creates depth where there is none, and turns an ordinary building into a landmark on its street. Contrary to what many assume, good façade lighting is not expensive: LED has opened up a discipline that once belonged only to large budgets. This guide sets out what an installer, architect or client needs to know to design and deliver an LED façade lighting scheme in the UK — where the consent process, and in some cases wildlife legislation, impose constraints that carry real legal consequences.
1. Why façade lighting is an investment, not a cost
Property valuation research by the Urban Land Institute (2022) shows that buildings with quality exterior architectural lighting carry a perceived value up to 30% higher than those without. In hospitality, the lit façade is the first point of contact with the customer: 40% of decisions about whether to walk into a restaurant are made on seeing the façade from the street.
A 60 m² restaurant will happily spend £25,000 on the interior fit-out and £400 on façade lighting.
The façade is seen by 100% of passers-by. The interior is seen by 10% — the ones who come in.
Investing in the façade delivers a tenfold higher visibility multiplier than any other improvement to the premises.
The value of a lit façade by sector
2. The five core façade lighting techniques
- What it is
- Lighting the entire façade surface evenly, with no hot spots and no dark zones. The result is a façade that reads as a whole and commands attention.
- How to achieve it
- Façade floodlights (wall washers) with dedicated asymmetric optics, mounted at a calculated distance from the façade plane. The distance determines the beam angle required.
- Best suited to
- Smooth or lightly textured façades: render, paint, concrete, glass. Head offices, contemporary hotels.
- Common mistake
- Using standard symmetric floodlights: they create a hot spot low down and leave the upper storeys dark. Always specify dedicated wall washers.
- Colour temperature
- Depends on the material: 3,000 K for pale render and warm contemporary façades; 4,000 K for exposed concrete and minimalist architecture.
- What it is
- Mounting the luminaire very close to the façade plane (20–50 cm) so that light skims the surface and casts shadows that reveal its texture.
- How to achieve it
- IP65 LED strips in aluminium profile a few centimetres off the façade, or very narrow beam floodlights (10°–15°) at under a metre.
- Best suited to
- Brickwork, natural stone (granite, limestone, slate), untreated timber, board-marked concrete. Any material with pronounced texture.
- Visual effect
- Dramatic. Surfaces that look flat by day come alive after dark. Particularly strong on British brickwork, where the bond pattern and mortar joints emerge.
- Colour temperature
- 2,700–3,000 K to lift the warm tones of stone, brick and timber. On grey stone or slate, 3,000–4,000 K reads more contemporary.
- What it is
- Lighting the background — sky, rear wall, planting — while the architectural element itself stays in shadow and reads as a silhouette.
- Also: outlining
- Lighting only the building's profile (cornices, arches, pilasters) with LED strips or miniature floodlights, drawing the geometry out of the dark.
- Best suited to
- Buildings with distinctive geometry, arches, columns, canopies. Widely used on clubs, design-led restaurants and boutique hotels.
- Technology
- RGB or tunable white LED strip in aluminium profile, run along the architectural line. Narrow beam floodlights to pick out columns.
- Control
- Coloured outlining (RGB) needs a DMX or DALI controller for dynamic effects. For a static outline, a dimmable driver is enough.
- What it is
- In-ground recessed floodlights or bollards aimed upwards, lighting columns, trees and vertical elements from below.
- Visual effect
- Dramatic and powerful. Rising shadows give the lit element a monumental quality. Highly photogenic.
- IP required
- IP67 minimum for in-ground luminaires, which sit in contact with rainwater and may stand submerged. IP68 where flooding is a risk.
- Best suited to
- Entrance columns, specimen trees, sculpture, towers and spires, monuments.
- Take care
- Uplighting is the largest single source of obtrusive light and the technique most often refused in conservation areas. On older buildings it also carries a bat risk: lighting aimed up a wall frequently illuminates the eaves, gaps and soffits bats use to get in and out.
- What it is
- RGBW floodlights or RGB LED strip allowing the façade colour to change dynamically, from fixed brand colours through to complex animation.
- Technology
- IP65 RGBW floodlights on DMX or DALI control. IP65/IP67 RGBW LED strip for linear elements. Central controller for synchronisation.
- Applications
- Landmark buildings, shopping centres, museums, design hotels. Events, festivals and seasonal lighting schemes.
- Considerations
- Requires more technical design than white light. The visual impact is at its maximum, but so is the risk of visually overloading the building.
- Consents
- On listed buildings and within conservation areas, colour and movement are almost always refused. Discuss with the local planning authority before you present the scheme to the client.
3. Colour temperature by façade material
Colour temperature is the single most consequential decision in a façade scheme. The same building lit at different colour temperatures looks like a different building:
Visual colour temperature scale for façade lighting
| Material / façade type | Recommended CCT | Visual effect and selection criterion |
|---|---|---|
| Red brickwork | 2,700 K | Warm light intensifies the red tones and brings out the mortar joints. Cool light makes brickwork look grey and flat. |
| Yellow and buff brick, London stock | 2,700–3,000 K | Warm light lifts the sandy tones. The default across most British high streets. |
| Natural stone (limestone, Portland, sandstone) | 2,700–3,000 K | Lifts the natural ochre and honey tones of the stone. Very warm light. |
| Slate and grey stone | 3,000–4,000 K | Neutral light gives a contemporary reading without making the surface look blue. |
| Exposed concrete / brutalist architecture | 4,000–5,000 K | Cool light emphasises the texture of the concrete and gives industrial character. |
| White façade / pale render | 3,000–4,000 K | Flexible. 3,000 K brings warmth; 4,000 K brings modernity. |
| Timber cladding | 2,700–3,000 K | Warm light intensifies the grain and the natural tone of the timber. |
| Metal / weathering steel (Corten) | 2,700–3,000 K | Lifts the rusted, reddish tones of the steel. Dramatic effect. |
| Glass / curtain walling | Variable / RGB | Glass both reflects and transmits. Dynamic possibilities with colour. |
| Listed buildings and churches | 2,700–3,000 K | Conservation practice and consent decisions point consistently towards warm light. |
← Scroll the table horizontally to see all columns →
Natural materials — stone, timber, brick — always benefit from warm light (2,700–3,000 K). Modern materials — concrete, glass, metal — take either warm light, for contrast and warmth, or cool light, to emphasise a contemporary reading. Never the other way round: cool light on limestone extinguishes its golden tones completely.
A note for UK schemes: Britain is a brick and stone country, and 2,700 K is the right answer on most projects. Warm light also has a second advantage here — it is markedly less attractive to insects and less disruptive to bats than neutral or cool sources, which matters on exactly the older buildings where consent is hardest to obtain.
4. Consents and obtrusive light: what to establish before you design
The UK has no single statute dealing with light pollution. The framework for a façade scheme comes from three separate directions, and all three can apply at once: the planning and listed building consent regime, the statutory nuisance regime for artificial light, and wildlife legislation where protected species are present.
For the designer this means the check is a process, not a table of limits. And two of these strands carry criminal liability, not merely the risk of refusal — which is unusual, and worth understanding properly.
- Listed building consent covers any works affecting the special architectural or historic interest of a listed building. Fixing floodlights to the elevation, drilling masonry and running cable on the face of the building all fall within that.
- Unlike most planning breaches, carrying out such works without consent is a criminal offence, and liability can attach to the contractor as well as to the building owner. «I only installed it» is not a defence.
- Within a conservation area, additional controls apply and the local planning authority will assess the effect of the scheme on the character and appearance of the area.
- Illuminated signage is a separate regime. Advertisement consent is not the same as planning permission and is not the same as listed building consent. Do not bundle a fascia sign and an architectural scheme into one application.
- Churches in use present a further quirk: many are covered by the ecclesiastical exemption and go through the diocesan faculty process instead of listed building consent. Different route, different timescale — allow for it.
- Practical consequence: establish the building's status before you quote. A scheme that is priced and then refused is lost time and lost credibility with the client.
Even with consent in place and no heritage designation, a scheme can be challenged after installation. Artificial light emitted from premises can amount to a statutory nuisance under the Environmental Protection Act 1990, following the amendments made by the Clean Neighbourhoods and Environment Act 2005.
A complaint goes to the local authority's environmental health team, which investigates and, if satisfied, serves an abatement notice requiring the lighting to be modified, reduced or switched off. Failing to comply with that notice is an offence.
There is no fixed lux threshold — the assessment weighs intensity, direction, duration and the character of the area. Which is precisely why the best protection is technical care at design stage: accurate shielding away from neighbouring windows, no spill beyond the façade plane, and dimming or switch-off late at night. Designing the complaint out is far cheaper than answering a notice.
The document the industry and local authorities actually work to is the Institution of Lighting Professionals' Guidance Note 01, The Reduction of Obtrusive Light. It sets environmental zones E0 to E4 and gives limits for light trespass onto windows, luminaire intensity, the luminance of the lit building and the upward light ratio (ULR).
The feature that catches people out is the curfew. GN01 distinguishes pre-curfew and post-curfew conditions, and the post-curfew values are far stricter. Curfew is commonly taken as 23:00, though the applicable time may be set by the local authority.
The practical consequence is the same one that catches installers across Europe: the control gear and the time clock are part of the price, not an optional extra. A scheme with no automatic reduction cannot meet post-curfew limits, and that is the point at which complaints arrive.
On ULR specifically: a floodlight aimed at a façade can still emit above the horizontal if part of its distribution goes upwards, even with the housing tilted down. Light that overshoots the top of the façade goes straight to the sky, lighting nothing. Ask for a documented ULR figure on the data sheet, not a generic claim that the unit is “downward facing”.
The other frameworks that touch a façade scheme
The environmental zones of CIE 150:2017, which underpin the ILP zoning, remain the most practical design tool for setting the level before checking the specific limits that apply:
| Environmental zone | Description | Max. illuminance on façade | Max. luminance | Practical consequence for the installer |
|---|---|---|---|---|
| E0 — Dark natural areas | National parks, nature reserves, dark sky reserves | 0 lux | 0 cd/m² | Absolute minimum — safety marking only, at very low output. |
| E1 — Dark rural areas | Rural locations well away from settlements | 2 lux | < 5 cd/m² | Very low output floodlights, strictly aimed downwards. |
| E2 — Low district brightness | Low density residential and village locations | 5 lux | < 10 cd/m² | Tight beam control. Switch-off or reduction at curfew. |
| E3 — Medium district brightness | Suburban and urban residential areas | 10 lux | < 25 cd/m² | The most common case. Reduce output at curfew, typically 23:00. |
| E4 — High district brightness | Town and city centres with high night-time activity | 25 lux | < 50 cd/m² | The highest levels permitted, and still subject to curfew reduction. |
← Scroll the table horizontally to see all columns →
5. Luminaire guide for façade lighting
- All bat species and their roosts are legally protected in the UK. Disturbing a roost, or obstructing access to it, can be an offence — and lighting is capable of doing both without anyone touching the building.
- The buildings most likely to host roosts are exactly the ones clients most want to light: churches, barns, mills, older stone and brick buildings with accessible eaves and gaps.
- Uplighting is the highest-risk technique, because it tends to illuminate the eaves, soffits and gaps that form roost access points, and the flight lines bats use when emerging at dusk.
- Commission the bat survey early. Survey work is seasonal and cannot be compressed — leaving it until the design is fixed can delay a project by months and force a redesign after the client has approved a scheme.
- Mitigation that usually works: warm colour temperature, tight beam control, keeping light off roost access points and flight lines, and part-night operation with a switch-off after the emergence period.
- The commercial framing matters too: an installer who raises bats at survey stage looks like a professional. One who discovers them after the quote has been accepted looks like a liability.
This table sets out the luminaire types most used on façade projects, with their technical characteristics and applications:
| Luminaire type | Min. IP | Colour temperature | Technical installation criterion | Typical application |
|---|---|---|---|---|
| Façade floodlight (wall washer) | IP65–IP66 | 2,700–4,000 K | Dedicated asymmetric optics for façades. Mounting distance determines the beam angle. Ask for documented photometry and ULR. | Landmark buildings, hotels, head offices, heritage assets. |
| In-ground recessed uplight | IP67–IP68 | 2,700–4,000 K | Recessed into paving in front of the façade. Requires groundworks and a sealed, draining back box. | Pedestrian areas, squares, parks, covered entrances. |
| LED strip for grazing | IP65–IP67 | 2,700–3,000 K | Mounted tight to the façade plane to skim light across the texture. IP67 aluminium profile. | Brickwork, natural stone, rough texture. Very dramatic effect. |
| Linear wall washer | IP65 | 3,000–4,000 K | Linear luminaire lighting the full façade height evenly. Well suited to smooth surfaces. | Contemporary façades, concrete, render, curtain walling. |
| RGB/RGBW colour floodlight | IP65 | Variable / RGB | For dynamic lighting, events and media façades. Requires DMX or DALI control. | Landmark buildings, shopping centres, design hotels. |
| Bollard / ground uplight | IP67 | 2,700–3,000 K | Compact recessed unit for columns, trees or individual features. Assess bat risk before specifying. | Columns, sculptural elements, planting against the façade. |
| Perimeter luminaire (ULR=0) | IP66 | 3,000–4,000 K | All flux directed downwards. Suited to locations where no upward light is acceptable. | Residential developments, zones E2–E3, dark sky area surroundings. |
← Scroll the table horizontally to see all columns →
6. Power calculation: how many watts at what distance
The power of a façade floodlight depends on three variables: the distance to the façade plane, the target illuminance in lux, and the efficiency of the floodlight (lm/W and utilisation factor). This table gives indicative values for floodlights of medium to high efficacy (100–130 lm/W):
| Floodlight to façade distance | Power (10 lux) | Power (20 lux) | Power (30 lux) | Technical note |
|---|---|---|---|---|
| 2 m | 25 W | 40 W | 60 W | The façade sits almost directly above the floodlight. Very wide beam angles. |
| 4 m | 40 W | 60 W | 100 W | Usual distance for single-storey buildings. Beam angle of 30°–60°. |
| 6 m | 60 W | 100 W | 150 W | Standard for two to three storey buildings. Medium output floodlight. |
| 8 m | 100 W | 150 W | 200 W | Three to five storeys. High output floodlights start to be necessary. |
| 12 m | 150 W | 200 W | 300 W | Mid-rise façades. Professional floodlights with narrow optics. |
| 15 m | 200 W | 300 W | 400 W | Landmark buildings and towers. Dedicated asymmetric wall washer optics. |
| 20 m | 300 W | 400 W+ | 600 W+ | Large buildings and monuments. Very high output or multiple units. |
← Scroll the table horizontally to see all columns →
Required flux (lm) = Target illuminance (lux) × Façade area (m²) ÷ Utilisation factor (0.5–0.7)
Floodlight power (W) = Required flux (lm) ÷ Floodlight efficacy (lm/W)
For a 40 m² façade at a target of 10 lux, with a 120 lm/W floodlight and a utilisation factor of 0.6:
Flux = 10 × 40 ÷ 0.6 = 667 lm → Power = 667 ÷ 120 ≈ 6 W per m². For 40 m²: 240 W in total, across one or more floodlights.
Then check the building luminance in cd/m² against the applicable environmental zone, both pre-curfew and post-curfew. Illuminance alone does not demonstrate compliance.
7. The six most common façade lighting mistakes
These are the mistakes that wreck façade schemes which looked well planned, with the real consequences and the correct solution:
| Mistake | How it happens | Consequence | Correct solution |
|---|---|---|---|
| Using interior luminaires outdoors | Fitting IP20 downlights or interior floodlights to the façade. | Electrical failure through water ingress within a year. Risk of short circuit. | IP65 minimum for any luminaire outdoors. IP66 on exposed elevations and where pressure washing occurs. |
| Wrong beam angle | A 60° beam floodlight mounted 10 m from the façade. | Light spills past the façade, scatters skyward and lights the elevation unevenly. | The beam angle follows from the distance to the façade plane. At 10 m, use 15°–24°. |
| No asymmetric optics for wall washing | Symmetric floodlights used close in against a flat façade. | Hot spot at low level and a dark zone above. Uneven lighting. | Wall washers use asymmetric optics designed to light a vertical plane evenly. |
| Not establishing listed status before quoting | Pricing and ordering before checking whether the building is listed or in a conservation area. | Scheme refused, or worse, works carried out without consent — a criminal offence exposing the contractor as well as the client. | Check listed status, conservation area designation and consent requirements before the quotation goes out. |
| Ignoring bats and leaving survey too late | Designing an uplighting scheme on an older building without an ecology check. | Redesign after client approval, months of delay waiting for a seasonal survey window, or an offence if works proceed. | Raise ecology at first site visit on any older building. Commission the survey before the design is fixed. |
| Mixing colour temperatures on one façade | 3,000 K on the right-hand bay and 4,000 K on the left, from different production batches. | A clearly visible colour difference that destroys the compositional unity of the elevation. | One colour temperature across the whole scheme and, wherever possible, one production batch. |
← Scroll the table horizontally to see all columns →
8. The façade lighting design process, step by step
A well-executed façade scheme follows this process, whatever the size of the building:
- Visit the building after darkNothing replaces seeing the building in darkness before designing. Photograph from the principal viewpoints and from the distance the viewer will actually stand at.
- Analyse the building and its settingFaçade material, colour, texture, distinctive features (arches, columns, cornices), height, the distance actually available for a floodlight, and the streetscape context.
- Define the visual narrativeWhat should the lit building convey? Elegance, modernity, warmth, monumentality. The narrative determines the technique and the colour temperature.
- Establish consents and ecologyListed status, conservation area, planning and advertisement consent requirements, environmental zone, and whether an ecology survey is needed. This sets the boundaries of the project and happens before the quotation.
- Select technique and luminairesBased on the sections above. Wall washing, grazing, uplighting or a combination. Dedicated façade floodlights with the correct IP rating, optics and documented ULR.
- Lighting calculationUsing DIALux or Relux, simulating the real result. Essential to demonstrate compliance with pre-curfew and post-curfew limits in the planning submission.
- Visual presentation to the clientA night-time render of the building with the lighting proposal. Clients do not visualise from technical data; they visualise from images.
- Installation and commissioningAiming and angle adjustment on site, plus programming of scenes and the curfew reduction. The exact position of the floodlight determines the final result. Never sign off a position without visual checking in situ.
A photorealistic render of the building lit after dark is the most powerful commercial tool in architectural lighting.
The client who sees their building lit before making the decision buys emotionally, not rationally.
In the UK the render has a second function: it is also the document that best supports a planning or listed building consent application, where a conservation officer needs to judge the effect on the building's character. At Factorled we can help produce proposal renders from the photometric data of our floodlights and simulation software. Get in touch.
9. Façade lighting and decorative materials: the opportunity few suppliers offer
Façade lighting does not work only with light — it works with the materials of the building. Recent years have seen growing use of façade finishes particularly well suited to being lit after dark: flexible natural stone, textured concrete panels and handmade brick.
Flexible natural stone (Flexible natural stone / DecoEuropa) is a cladding of genuine natural stone laminae on a flexible backing, only 2–3 mm thick, which can be applied to almost any surface including façades. Its behaviour under grazing light is exceptional: the veining and texture of the natural stone produce a night-time effect far beyond any conventional stone imitation.
💡 Cladding and lighting as a single project
Factorled is the only supplier on the market able to deliver DecoEuropa flexible stone façade cladding and LED exterior architectural lighting within one and the same project.
That combined offer removes coordination between suppliers, guarantees that the material and the light work together, and gives the end client an optimal visual result.
If you have a façade refurbishment project, get in touch: we will work out the combination of materials and lighting solutions best suited to the building and the budget.
Conclusion: a façade nobody sees after dark is a missed opportunity
A building exists twenty-four hours a day, but without exterior lighting it is only visible during daylight less than half the time through a British winter. Façade lighting is the tool that multiplies a building's visual presence and determines how its surroundings perceive it once the sun has gone.
LED has made this discipline, once reserved for large budgets, accessible at any project scale. A neighbourhood restaurant, a boutique hotel, an office building, a residential block: all benefit from a lit façade. The only difference between projects is scale and budget, not feasibility. In the UK two further things separate the competent from the rest: command of the consent process, and knowing to ask about bats before the client has signed off the design.
Factorled products for façade lighting
- LED wall washers IP65/IP66From 20 W to 200 W, asymmetric optics for even façade lighting. 2,700 K, 3,000 K and 4,000 K.
- In-ground LED uplights IP67Recessed uplights for columns, trees and individual features.
- LED strip IP65/IP67 for grazing2,700 K and 3,000 K, CRI ≥ 90, in IP67 aluminium profile for mounting tight to the façade.
- RGBW floodlights IP65For dynamic façade lighting. DMX and DALI control available.
- LED bollards and ground luminaires IP67For entrances, landscaping and boundary marking.
- High output LED floodlights IP66From 150 W to 400 W for large façades and monuments.
- DecoEuropa flexible stone claddingFor integrated façade and lighting projects. Slate, limestone and schist finishes.
Design your façade lighting scheme with Factorled
We hold a complete range for façade lighting: wall washers IP65/IP66, uplights IP67, LED strip IP65/IP67 for grazing, RGBW floodlights for dynamic colour and ground luminaires IP67. We also supply the DecoEuropa flexible stone façade cladding range for integrated material and light projects.
Send us photographs and dimensions of the building. We will prepare a technical and visual proposal within 72 hours.
Article written by the Factorled technical team · factorled.com