

Ceiling Lights for Industrial Warehouses
11 products
New
Industrial LED High Bay 200W-150W-100W UFO ENDURANCE OSRAM CHIP DURIS E 2835
79,90 €
VAT included
Ref: ENDUR-HB200W
New
Industrial LED High Bay 150W-100W-80W UFO ENDURANCE OSRAM CHIP DURIS E 2835
69,80 €
VAT included
Ref: ENDUR-HB150W
Industrial LED High Bay 150W UFO FRANCE 3CCT 200Lm/W | Smart Motion Sensor | Sosen Dimmable 1-10V | OP 60º - 90º
106,48 €
VAT included
Ref: SENS150W-91292
Industrial LED High Bay 200W UFO FRANCE 3CCT 200Lm/W | Smart Motion Sensor | Sosen Dimmable 1-10V | OP 60º - 90º
129,47 €
VAT included
Ref: SENS200W-91293
Industrial LED High Bay 150W | UFO FRANCE 3CCT | SMD2835 Lumileds 200Lm/W | Zhaga Plug And Play | Sosen Dimmable 1-10V | 60º-90º
95,90 €
VAT included
Ref: HB150W-CCT-91292
Industrial LED High Bay 200W | UFO FRANCE 3CCT | SMD2835 Lumileds 200Lm/W | Zhaga Plug And Play | Sosen Dimmable 1-10V | 60º-90º
119,90 €
VAT included
Ref: HB200W-CCT-91293
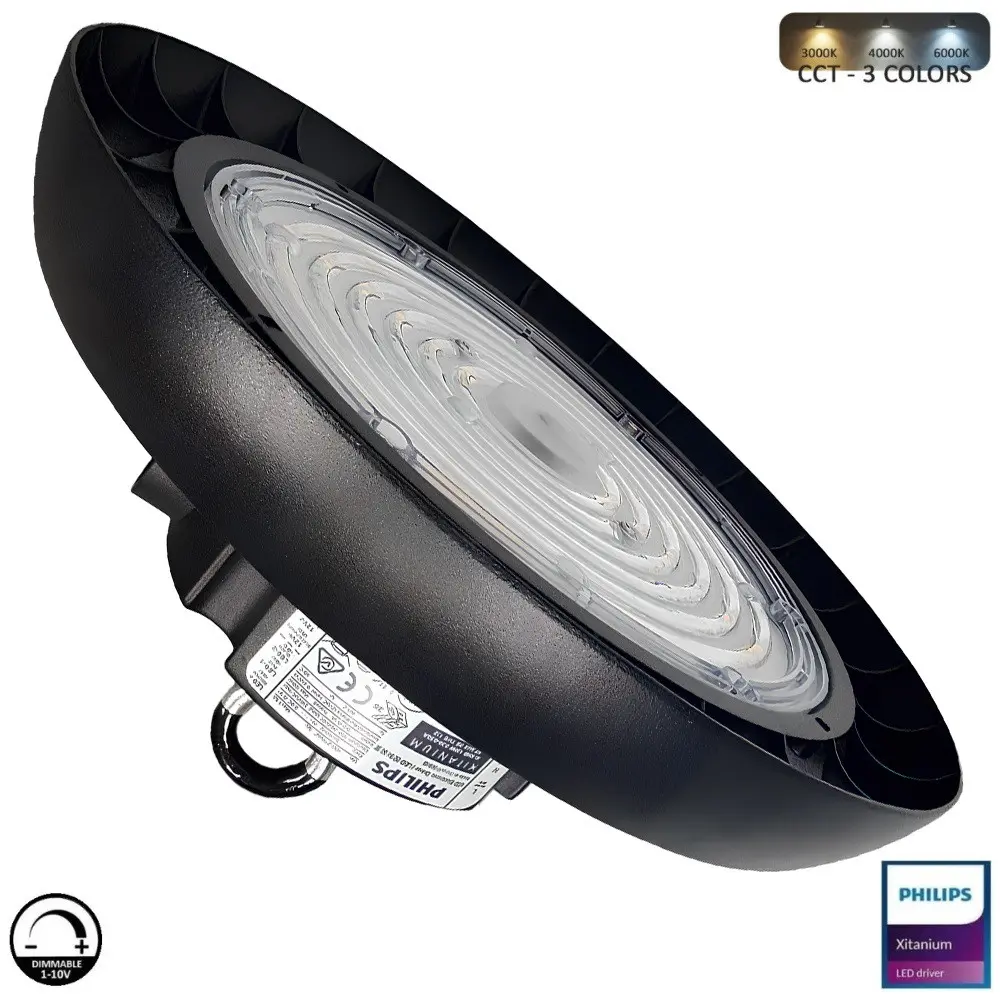
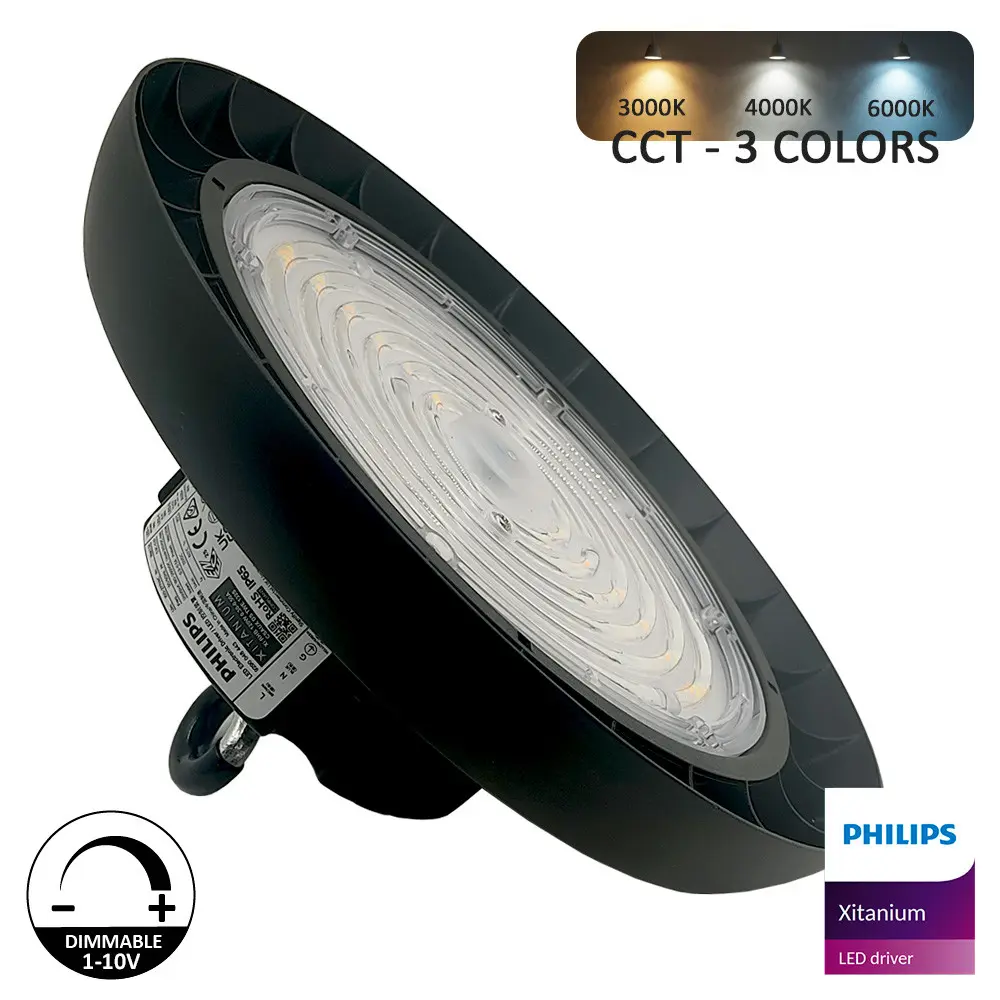
Industrial LED High Bay 200W-160W-120W | UFO GERMANY | 3CCT | Philips Xitanium Driver | Dimmable 1-10V
95,90 €
VAT included
Ref: HBGER200W-CCT-91436
Industrial LED High Bay 120W-100W-80W | UFO GERMANY | 3CCT | Philips Xitanium Driver | Dimmable 1-10V
79,90 €
VAT included
Ref: HBGER100W-CCT-91435
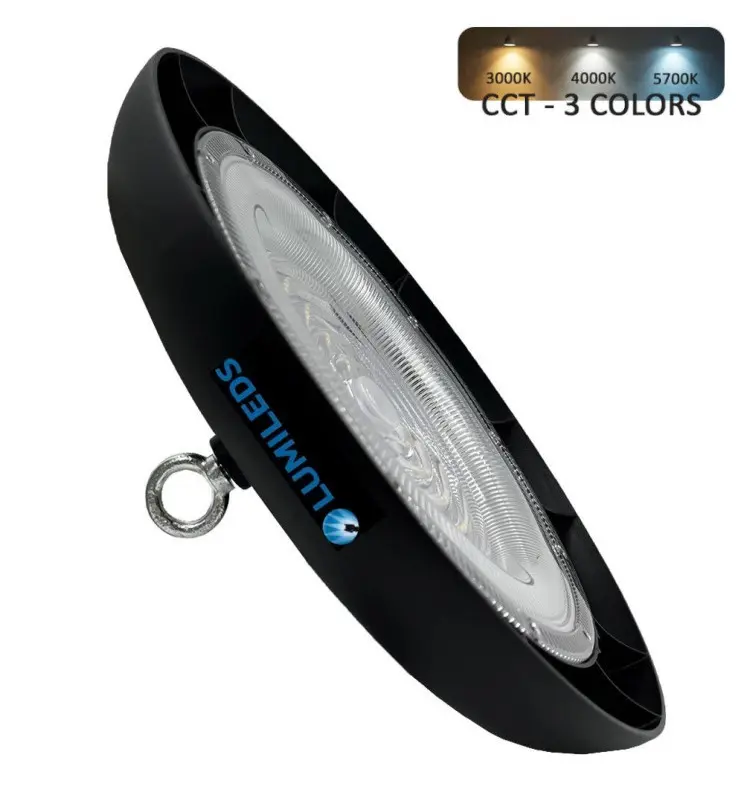
Industrial LED High Bay 200W UFO - NEW TITAN CCT - CHIP LUMILEDS SMD 2835
59,42 €
VAT included
Ref: HB200W-CCT-91336
Industrial LED High Bay 150W UFO - NEW TITAN CCT - CHIP LUMILEDS SMD 2835
46,49 €
VAT included
Ref: HB150W-CCT-91335
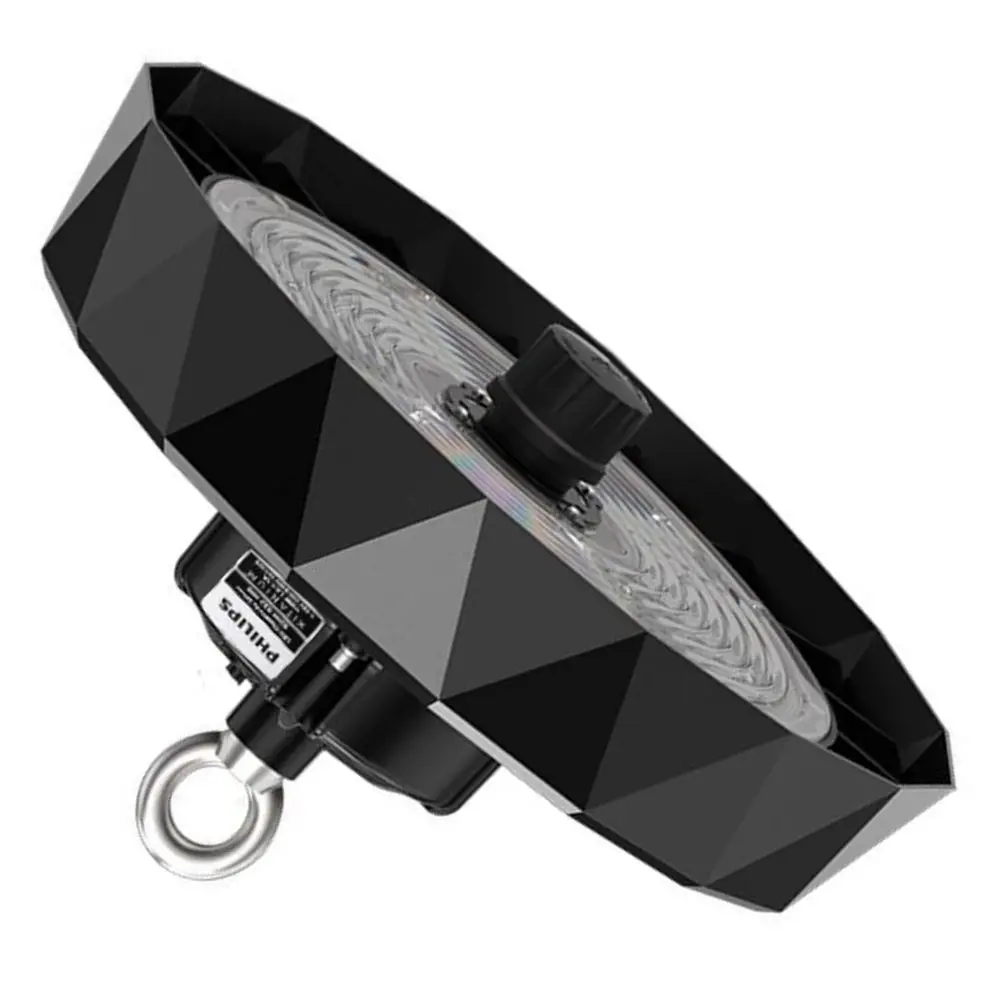
200W High Bay LED UFO DIAMOND Philips Xitanium - Dimmable 1-10V - 170lm/w - IP65
97,02 €
VAT included
Ref: HBPHL200W
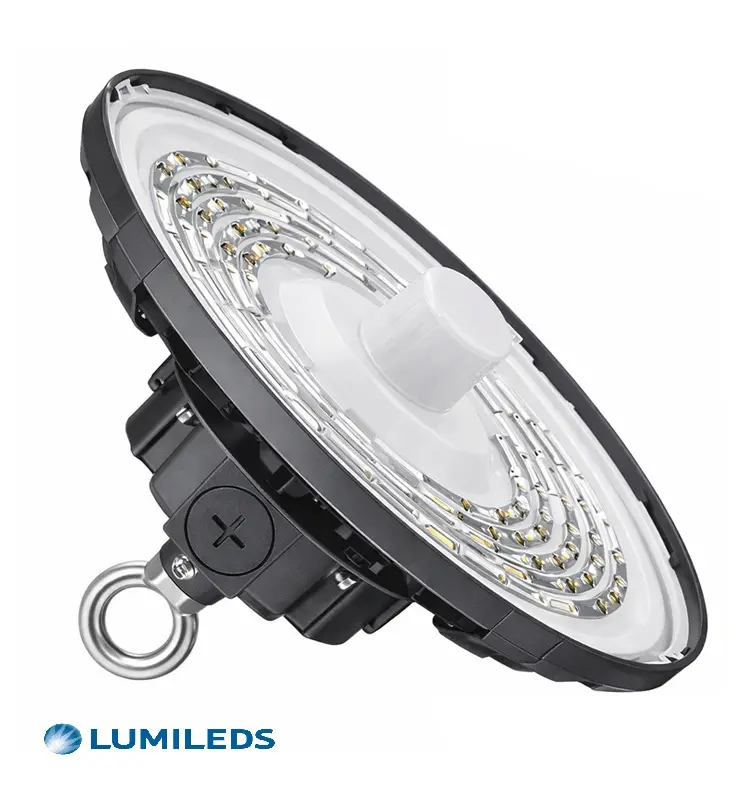
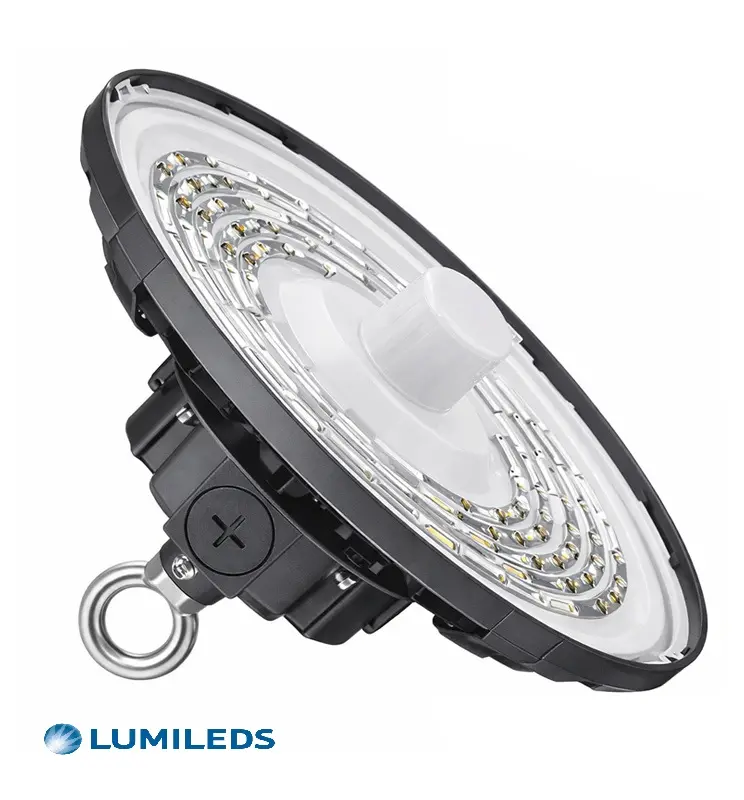
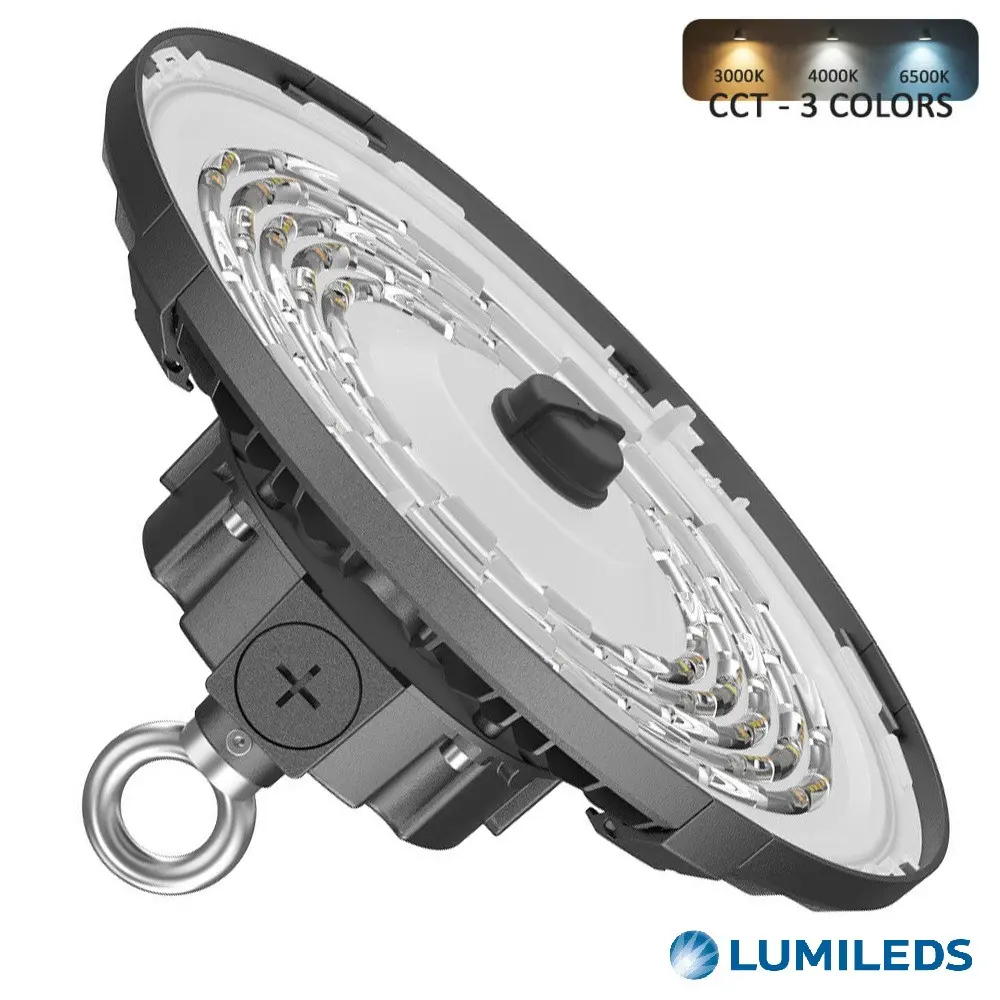
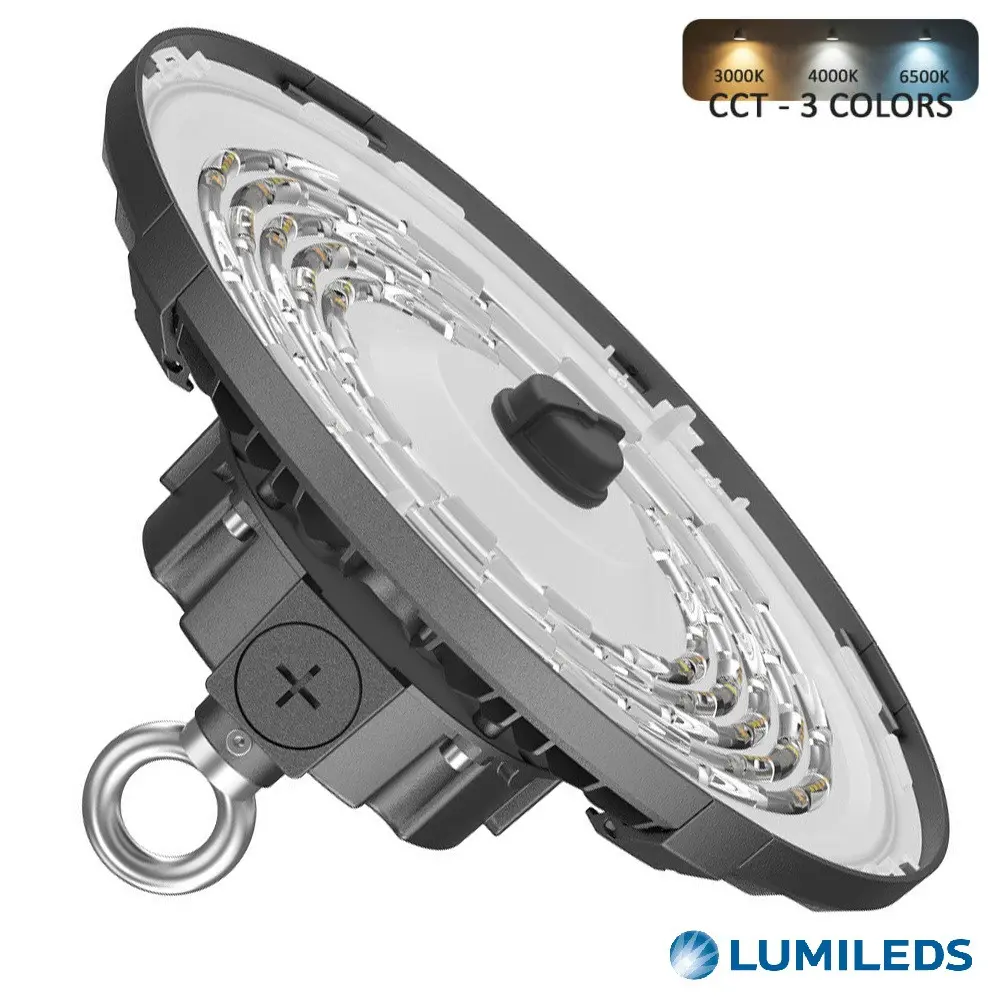
Ceiling lights for industrial buildings: the right fixing point and professional LED straight from the manufacturer
Before comparing wattages, it pays to look up. What decides whether the installation takes one day or three is not the fitting you buy, but the point you are going to hang it from: the purlin, the truss, the bottom flange of a steel section or an auxiliary cross-member that still has to be taken up there and fixed.
Ceiling lights for industrial buildings are bought badly when they are judged only on the product datasheet and not against the structural drawing. The order that works is the order of the job on site: what each point hangs from, how far below the roof deck it sits, what roof you have above and which format it will carry without causing trouble two years down the line. Send us that drawing at uk@factorled.com and we will return the complete list, with suspensions and fixing accessories included in the same order.
We manufacture what we sell, and on site that means continuity of product: the day you extend the building, on whichever side, the fitting you order will still have the same body, the same eyebolt and the same colour temperature as the row already hanging, with no need to rework half a portal frame to hide the difference. On top of that comes a three-year warranty as standard, rising to up to 6 years depending on the product. In industrial environments, where a row is laid out once and then left alone, that continuity counts for more than any price argument.
A word on terminology, because everything gets mixed up on site: lamp, fitting and light point all mean the same thing here, and pendant lights for industrial buildings are that same unit seen from the eyebolt. What changes from one case to the next is the fixing, the suspension height and the roof above. With those three figures measured, the order can be closed in a single call to 654 777 000.
Eyebolt, chain or steel wire rope in the same order as the industrial ceiling light: the second trip up you save
Almost everything installed in an industrial building leaves the factory with an eyebolt or ring on top. That is the only point designed to carry the weight, and there is no improvising from there: no cable ties, no wire, and never the supply cable itself acting as a hanger. The conductor carries current, not load.
From the eyebolt there are three ways to drop the fitting. Galvanised chain with a carabiner is the quickest to install and lets you set the final height by adding or removing links. Steel wire rope with a locking grip looks far cleaner, is barely visible from the floor and lets you lower the fitting without dismantling anything. Threaded rod is the rigid option, used when the fitting must not sway: aisles with an overhead crane running through, areas with strong draughts from the doors, roofs with large-diameter fans.
Up top, the fixing. It always goes to the load-bearing structure: a purlin clamp, a beam clamp on the flange of the section, or a mechanical anchor if there is concrete. Never to the roof sheeting, never to the cable tray and never to the sprinkler pipework, however obvious the first may seem and however tempting the second is when the tray runs right above the point.
There is one detail that gets forgotten and then paid for: dynamic load. A building with an overhead crane vibrates, and low-frequency vibration loosens a nut within months. Use a lock nut or spring washer on every joint, and a secondary safety wire whenever the point sits above a walkway. If there is hose-down cleaning or a damp atmosphere, the fixings should be stainless steel: the fitting will withstand the water, a carbon steel bolt will not.
Before running the cable, add up the load on the circuit. Three 80W fittings on the same circuit make 240W, and that figure determines the conductor cross-section and the protection in the distribution board. It is worked out down on the floor with the drawing in front of you, not up top with the access platform hired by the hour. Chains, carabiners, steel wire rope and stainless fixings come in the same order as the fittings: order them together and save yourself the second trip up.
Suspension length decides the light distribution, not the wattage: tell us the clear height and every point arrives with its chain cut to size
The height that counts in the calculation is not the ceiling height, it is the height of the fitting. A one-metre suspension turns a nine-metre building into an eight-metre installation, and that changes the distribution on the floor far more than a step up in power setting does.
The starting rule is easy to remember: with a wide-beam optic, the spacing between points is roughly equal to the mounting height. Lowering the suspension raises the light level directly under each fitting and, at the same time, opens up dark patches between points. Raising it evens out the distribution but wastes part of the beam on the walls. Uniformity is won or lost right there, in the suspension length.
Beam angle goes hand in hand with that decision: 120º spreads light over an area and suits a short suspension, whereas a narrow optic needs height to open out. A high-power point hung too low concentrates a lux peak on two square metres and leaves the adjacent aisle in half-light: a 200W unit four metres off the floor performs worse than a lower-power fitting well positioned, so plenty of luminous flux poorly distributed is still a poor installation. You do not have to work out that trade-off yourself: send us the clear height and we will tell you which suspension length to order your ceiling lights with.
With a pitched roof there is a decision almost nobody makes in time: whether all points sit at the same height or follow the slope. At a constant height you need suspensions of different lengths, short near the ridge and long at the eaves, and that is what gives an even lighting plane. Following the roof slope is quicker to install, and it shows on the floor, especially in wide buildings.
There is one clearance that does not appear on the drawing and ruins fittings: the air above the body. Mounting an LED high bay tight against the sheeting ruins heat dissipation; the unit runs hotter than it should and loses years of service without anyone noticing until the row starts failing one fitting at a time. A good hand's width of free air above solves it, and that clearance is decided at the same moment as the chain length, not afterwards.
Drilling through sandwich panel costs you dearly one winter later: metal sheeting, rooflights for daylight and fixing LED luminaires to an industrial building roof
This is where installation gets complicated, because every roof allows something different and none of them allows improvising.
Profiled metal sheeting over purlins is the most common case in industrial buildings. Sheeting encloses, it does not support: a through-bolt in the profile holds for a season, then the hole ovalises with vibration and water gets in. The fixing goes to the purlin, with a section clamp or with a rod bridging two purlins when the point does not fall where it should.
Sandwich panel calls for even more care. Drilling through it breaks three things at once: weathertightness, insulation continuity and the vapour barrier. The result takes a winter to show up, as condensation drips that nobody links to the installation. It is fixed to the structure beneath the panel and, if none is exposed, an auxiliary section is fitted between purlins and the luminaire hung from that.
With a concrete slab or a deck roof it is a different conversation: mechanical anchor, a check of the substrate and little more.
Translucent openings deserve a paragraph of their own. Nothing is hung from a rooflight, not even a steel wire rope, and it is not worth placing a point directly beneath one either. What does pay off is putting that row on its own circuit, because it is the first one you can do without in the midday sun. Industrial luminaires located under those openings run few hours a year if the distribution board is well split.
A note for buildings with an overhead crane: check the clearance envelope before fixing anything. The crab has its travel and its working height, and an LED light point hung twenty centimetres too low becomes the first incident report of the year. With the roof type and the crane clearance confirmed, the list of ceiling lights for your industrial building comes back complete with its fixing system, and the consignment is prepared without a queue behind it.
High ceilings and high bay: hanging the LED high bay without going back up to change lamps
Every time someone goes up to nine metres there is a hired access platform, a closed aisle and an hour of production that never comes back. That is the real cost of a point at height, and it does not appear on any delivery note.
LED technology moved that cost elsewhere. You no longer go up to replace lamps every season: you go up to install and, if the purchase is done right, you do not go back. For that to hold true, insist on a service life of more than 50,000 hours and a driver with traceable spares, because the electronics determine the durability of the whole unit far more than the light source itself. We fit Philips Xitanium or Sosen drivers for exactly that reason: known curves and stable behaviour with a hot housing.
Maintenance costs are also decided in the layout. A point hung above fixed shelving forces you to clear the aisle to bring the platform close; the same point moved one metre can be reached without touching anything. In storage areas with high racking the row is drawn over the aisle, never over the rack, and not only for the distribution on the floor: for access tomorrow.
Two details you will be grateful for five years later. Leave some spare steel wire rope on the suspension and an accessible grip, so you can lower the fitting a metre without touching the fixing. And finish the connection with a quick connector instead of a terminal block inside a screwed box: replacing a unit goes from twenty minutes to two.
In high-bay buildings the fitting weighs what it weighs and the climb happens only once. Prepare everything you can up there, chain cut to size, connector fitted, sensor attached, and leave the fine work for ground level. Order chain, connector and sensor in the same order as the luminaires: going back up for a missing accessory is the most expensive line item in the whole installation.
One list for the building floor, the mezzanine and the trade counter: LED high bay, metal pendant or UFO depending on what each ceiling can carry
Not every format hangs the same way, and the roof is what decides. The circular format concentrates all its weight on a single central eyebolt, so it suits roofs with steel purlins and medium or high mounting heights: a single well-made fixing sorts out the mounting and the installation moves fast. That finned die-cast aluminium body weighs what it does for a reason, which is to dissipate heat, and the weight per point is exactly the figure you need to take to the fixing: check it before choosing between a clamp, a beam clamp or a rod, because the fixings follow from it too.
When the ceiling is low or the space is long and narrow, the distribution calls for something else. Vapour-tight battens and linear luminaires are suspended from two points, spread the weight along their length and work well in mezzanines, aisles between racks, covered loading docks and workshops with three or four metres of clear height. On a mezzanine with a steel framework, moreover, there are times when you do not even need to suspend them: surface-mount and you are done.
The classic workshop format, the metal shade that drops on a chain, has an industrial-design feel and belongs where the premises are on show: goods-in, the spare parts counter, the bakery or production kitchen. There, the balance between function and looks matters. In the main building the order is clear: first it hangs properly, then we talk about how the row looks from the door; in the part of the building where customers walk, it is reversed.
A range's versatility is measured precisely by this: being able to cover the high-bay area, the mezzanine and the customer area with fittings that share a supplier, colour temperature and replacement lead time. Tell us what is in each zone and you get a single list covering all three, a single delivery note and a single point of contact.
Five datasheet figures to check before comparing quotes: choosing ceiling lights for industrial buildings on technical criteria, with IP65, a rugged body and colour temperature
With the fixing resolved, industrial lighting comes down to five datasheet figures that tell you whether the installation will age well, and sealing comes first. For roof-level fittings it is stated as IP65 protection: dust kept out and resistance to water jets, which is exactly what happens in a building cleaned with a hose. Impact is a separate matter, and height changes the requirement: a fitting at three metres in a forklift aisle will get knocked sooner or later, so check the housing thickness and how solid the fixing is; one at nine metres will not.
Next, colour. The colour rendering index (CRI) tells you how materials look under that light. CRI 80 is fine for most industrial buildings, and it is worth moving up to 90 where there is visual inspection of parts, colour-coded wiring or goods checked before dispatch. In demanding environments, such as a meat cutting room or a finishing line, that step up is noticeable from the first shift.
Colour temperature is chosen during installation if the fitting comes with a three-way CCT selector: 4000K neutral for the building floor and workshop, 3000K for corridors and adjoining offices. With a single product code in stock and the colour temperature chosen up top, there is no need to duplicate stock by colour.
That leaves direct glare, which is underestimated at height. A forklift driver looks up many times per shift, and a row without glare control flashes back at them every time: that is cumulative eye strain, not an occasional nuisance. A suitable diffuser or lens and a suspension at the right height solve it.
And the figure that genuinely compares fittings is not the wattage, it is lumens per watt. In our high bays that figure falls in the 160 to 200 lm/W range, with OSRAM, Bridgelux or Lumileds chips depending on the series. Professional lighting is judged on that figure and on the power factor, which below 0.9 makes you pay for reactive power every month. Ask for the datasheet with the sealing, body materials, colour and declared lm/W before comparing two quotes: it goes out by email the same day, and with it you can defend your choice in front of your client.
The only two things you cannot add later: 1-10V dimmable, power-adjustable industrial lights, specified in the order
An industrial building does not need the same light at eleven in the morning as at four in the morning, and that is where industrial LED lighting wins back a good share of electricity consumption.
The multi-power version has a selector on the body itself with several marked settings. It is set at the moment of hanging, with the height already measured on site: if the building turns out lower than expected, the fitting stays running at 100W instead of full power and there is no need to return goods or order another product. It is the cheapest way to correct an optimistic calculation.
Dimming is another matter, and it is decided before buying, never afterwards. The two control wires are run at the same time as the supply cable, in the same tray and on the same trip up; leaving them for later means hiring the platform again. Two approaches coexist: analogue, which is what the high bays in the range use, and digital DALI, which addresses each fitting individually. A fitting that is not factory-ready for dimming cannot be converted later: it has to be replaced entirely.
Automation is attached up top, on that same trip and without going down to the distribution board: the Zhaga socket on the top face takes a sensor that clicks in without tools. With it, presence sensors keep the aisle at minimum level while nobody comes in, which is where measurable energy savings appear. And if specific areas need to be grouped by time slots, that is handled with a remote and a controller. All of this is specified in the order, because adding it later means hiring the platform again.
This pays off particularly in logistics centres with a night shift and in workplaces where activity is concentrated by zone: dispatch at full output and the rest at minimum. The working environment benefits too, because the lighting stops working like an all-or-nothing master switch. Specify the dimmable version and the sensor in your order: they are the only two things on this list that cannot be added later.
Before the access platform is booked: installing ceiling lights for industrial buildings and your energy-efficient roof lighting project
Can the fixings left by the old installation be reused?
Almost always, yes, and it is the fast route: you reuse the point on the structure, the cabling and the height already set out, and a medium-sized building can be changed over zone by zone without stopping work. Before deciding, go up and check three things. Whether the fixing is on a purlin or on the sheeting, because the latter has to be redone. What condition the fixings and chain are in. And whether the old grid made sense or was inherited from discharge lamps with a different distribution. A good fixing holding up a bad layout saves nothing: it repeats the mistake with new equipment.
Can fittings be fixed to sandwich panel without drilling through the insulation?
Yes, and it is what we recommend. The usual solution is a section or rod resting on two purlins and holding the point between them, so the panel takes no load and is not pierced. If the roof comes with inserts provided by its manufacturer, use those. What you do not do is put in a through-bolt with a rubber washer and trust the sealant: it holds for the first year and then drips right onto a machine.
What suspension length should I order for a pitched roof?
It depends on whether you want the lighting plane at a constant height or following the roof slope. Measure the clear height at the ridge and at the eaves, subtract the height you want to leave below the fitting and you have the two extreme lengths; the rest is interpolated between portal frames. Send us the roof drawing with the dimensions and the use of each zone, and you get back the grid, the power per point and the suspension length row by row.
Can the installation be done in phases without shutting the building?
That is the norm. One portal bay or aisle is closed off, that zone is fully installed and you move to the next while the shift carries on in the rest. The condition is that the material is on site before the platform arrives, accessories and suspensions included: a half-finished phase means idle hire and a repeated trip up. To pin down that date, rely on the estimate the order itself gives you when you confirm it: it varies depending on the destination; the Spanish mainland (península) is covered first, the Balearic Islands (Baleares) and Portugal come slightly behind along with the rest of Europe, and the Canary Islands (Canarias), Ceuta and Melilla involve a customs declaration (DUA), so there we call you before the consignment ships.
The goods arrive bulky: how is shipping calculated and what do I do if a package arrives damaged?
With this type of equipment, volume matters as much as weight, so the basket combines the two with the delivery zone and the amount appears on screen before you pay. As soon as the order leaves our warehouse you receive the tracking number by email. Check the packages with the carrier still present, because any damage is noted on the delivery note before signing; and if damage shows up when unpacking, write to us straight away, with the box still open in front of you.
Returns at your own discretion are accepted within the period published in our returns policy, with one condition worth bearing in mind for large boxes: the original box must come back intact, with no tape or stickers over it and with everything inside in its place, packaging, manuals and accessories. The return carriage for a package of this size is at your expense, and if any of the above is not met, a deduction is applied to the amount refunded. You open the RMA from your own customer area without needing to call; nothing leaves your premises until we approve it.
If you are an installer or reseller, you can open a trade account by sending the registration form to uk@factorled.com together with your company registration or self-employed documentation. It gives you access to trade pricing with volume discounts, product listings already branded with your logo and details, blind shipping with none of our details on the package, and dropshipping, with the catalogue synced daily to your website. Credit is separate: deferred payment terms are available, always subject to approval and never automatic. Phone support is on 91 805 67 67 and, by mobile, on 654 777 000.
And if you want to finalise the layout before booking the access platform, send the roof drawing to that same email address: you will get back the grid, the suspension length row by row and the order of ceiling lights for your industrial building ready to confirm.
Más en Industrial Warehouse Lighting