

Industrial Warehouse Lighting
19 products
New
Industrial LED High Bay 200W-150W-100W UFO ENDURANCE OSRAM CHIP DURIS E 2835
79,90 €
VAT included
Ref: ENDUR-HB200W
New
Industrial LED High Bay 150W-100W-80W UFO ENDURANCE OSRAM CHIP DURIS E 2835
69,80 €
VAT included
Ref: ENDUR-HB150W
New
Merrytek Remote Control for Zhaga Radar Sensor for UFO LED High Bay Lights | Ref. FL-MC079D99Z
48,87 €
VAT included
Ref: FLMH17
Motion Detector - Regulator for UFO Pendant Light with ZHAGA SWITCH
26,22 €
VAT included
Ref: 960004
Industrial LED High Bay 150W UFO FRANCE 3CCT 200Lm/W | Smart Motion Sensor | Sosen Dimmable 1-10V | OP 60º - 90º
106,48 €
VAT included
Ref: SENS150W-91292
Industrial LED High Bay 200W UFO FRANCE 3CCT 200Lm/W | Smart Motion Sensor | Sosen Dimmable 1-10V | OP 60º - 90º
129,47 €
VAT included
Ref: SENS200W-91293
Industrial LED High Bay 150W | UFO FRANCE 3CCT | SMD2835 Lumileds 200Lm/W | Zhaga Plug And Play | Sosen Dimmable 1-10V | 60º-90º
95,90 €
VAT included
Ref: HB150W-CCT-91292
Industrial LED High Bay 200W | UFO FRANCE 3CCT | SMD2835 Lumileds 200Lm/W | Zhaga Plug And Play | Sosen Dimmable 1-10V | 60º-90º
119,90 €
VAT included
Ref: HB200W-CCT-91293
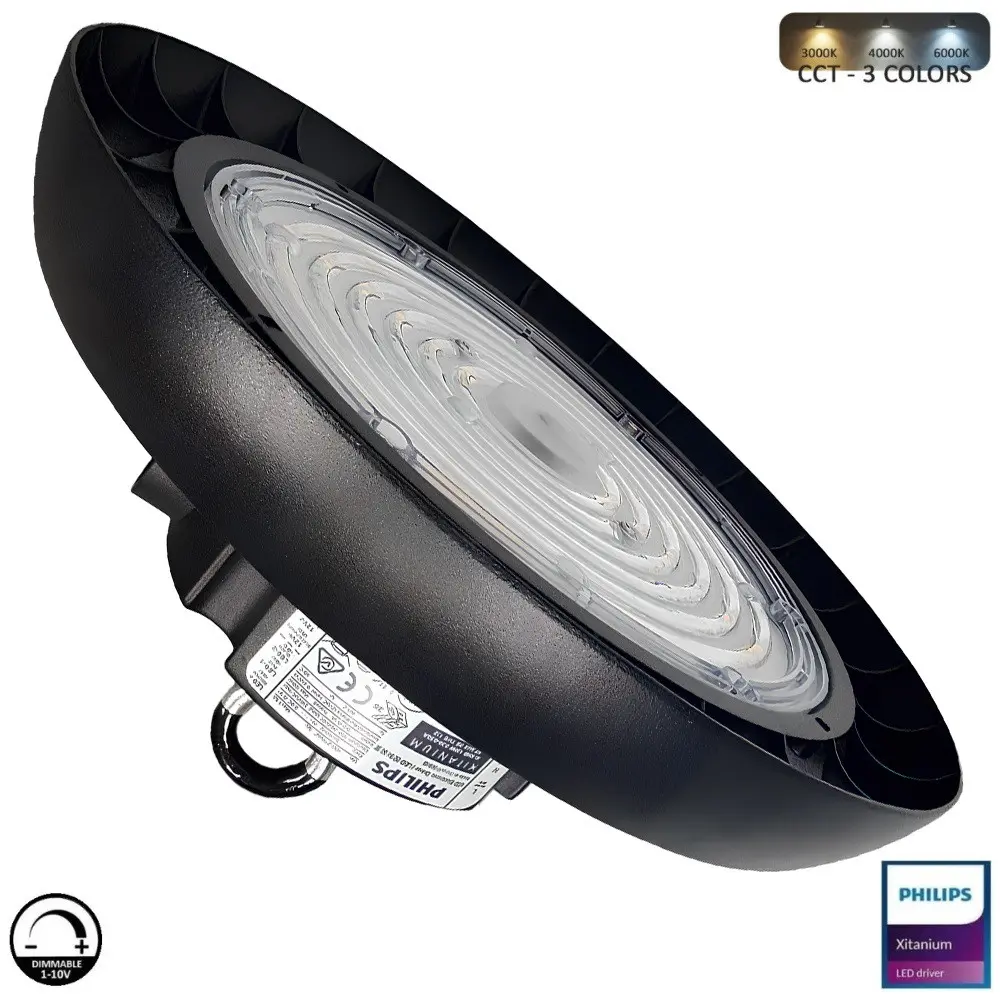
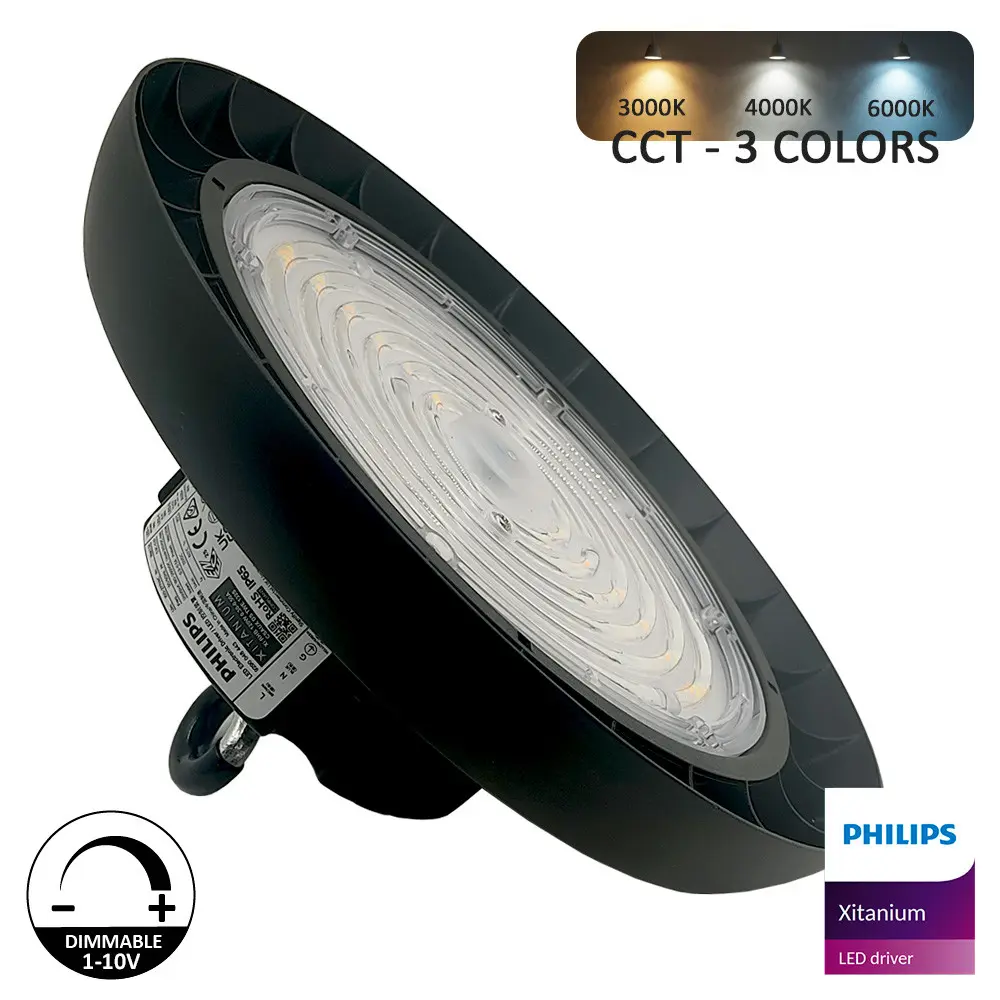
Industrial LED High Bay 200W-160W-120W | UFO GERMANY | 3CCT | Philips Xitanium Driver | Dimmable 1-10V
95,90 €
VAT included
Ref: HBGER200W-CCT-91436
Industrial LED High Bay 120W-100W-80W | UFO GERMANY | 3CCT | Philips Xitanium Driver | Dimmable 1-10V
79,90 €
VAT included
Ref: HBGER100W-CCT-91435
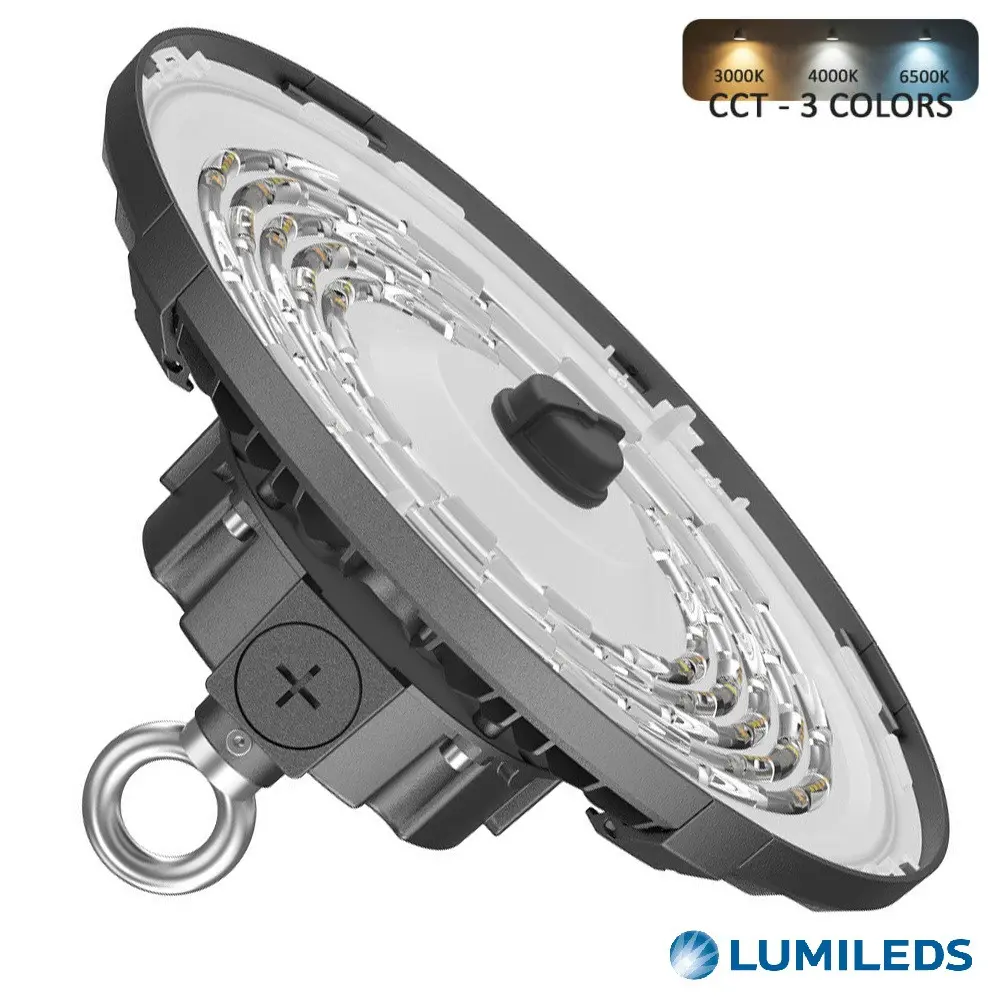
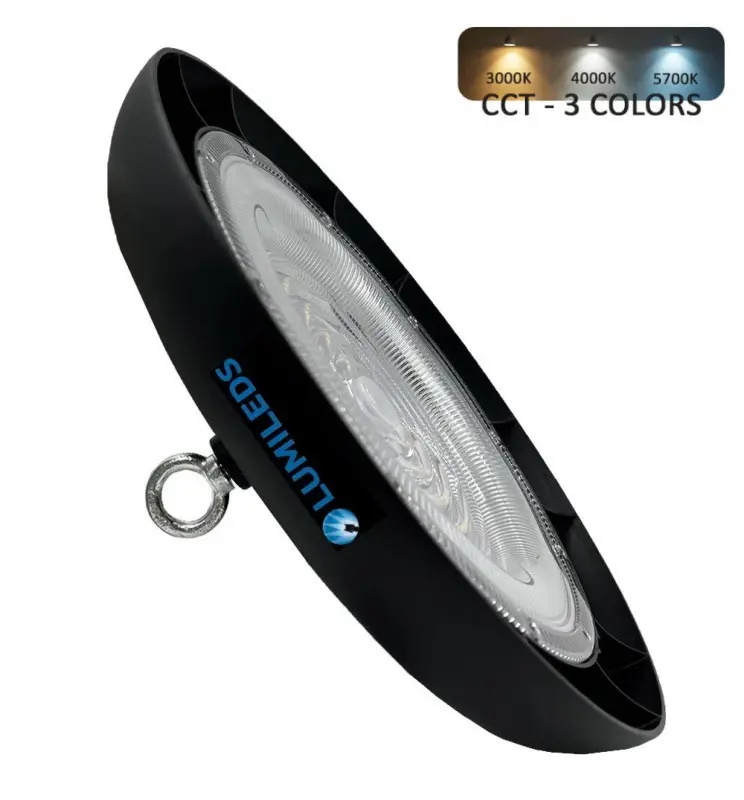
Industrial LED High Bay 200W UFO - NEW TITAN CCT - CHIP LUMILEDS SMD 2835
59,42 €
VAT included
Ref: HB200W-CCT-91336
Industrial LED High Bay 150W UFO - NEW TITAN CCT - CHIP LUMILEDS SMD 2835
46,49 €
VAT included
Ref: HB150W-CCT-91335
LED Lamp bulb - 50W - 130Lm/W - E27 - IP20
9,44 €
VAT included
Ref: LB50W
LED Lamp bulb 36W BRIDGELUX E27 - 167 Lm - High Resistance
21,21 €
VAT included
Ref: FLB36WS3
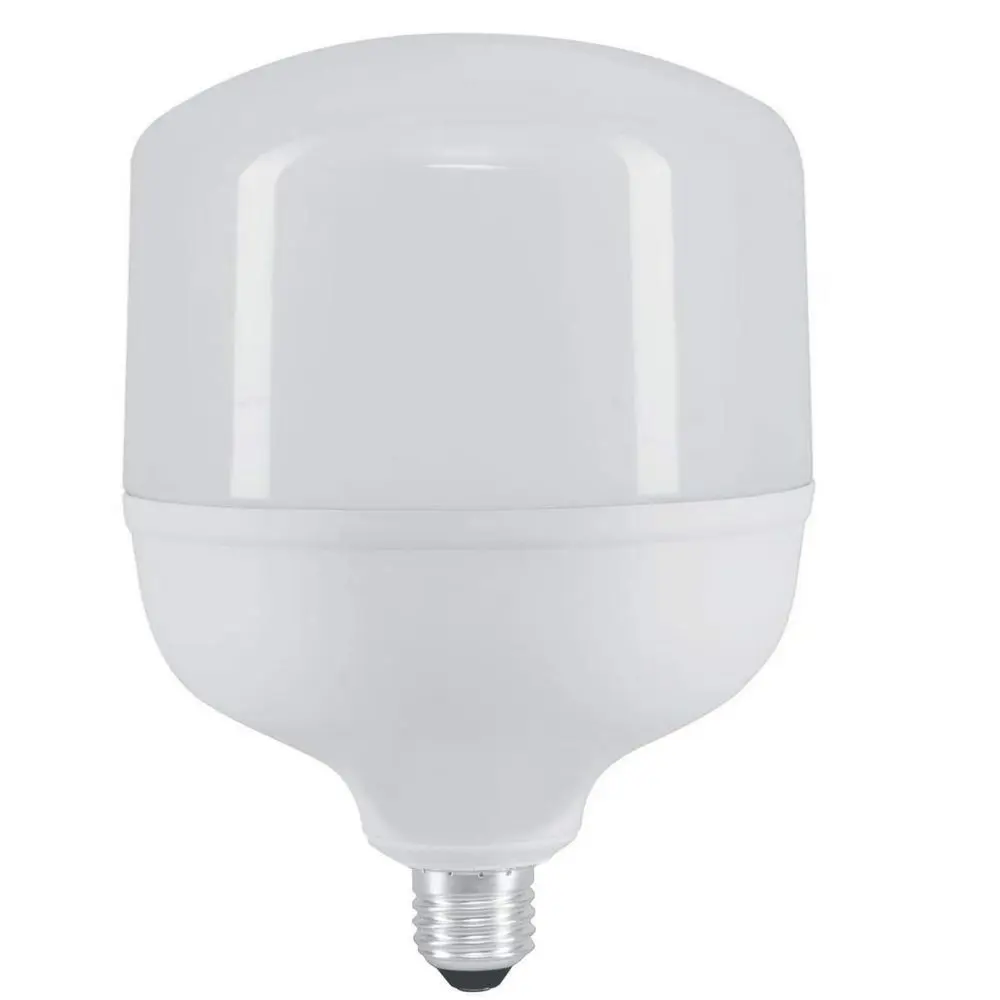
LED Lamp Bulb 45W - High Luminosity
21,74 €
VAT included
Ref: FLB45W
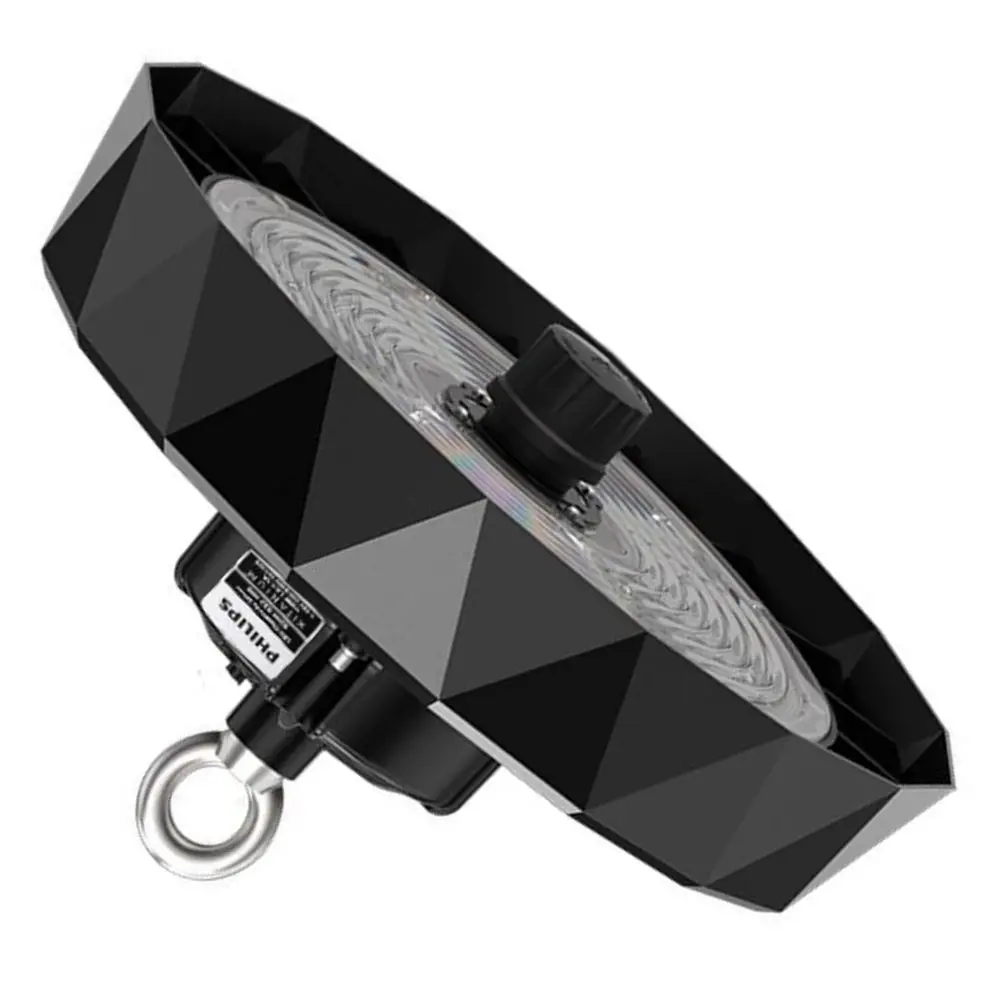
200W High Bay LED UFO DIAMOND Philips Xitanium - Dimmable 1-10V - 170lm/w - IP65
97,02 €
VAT included
Ref: HBPHL200W
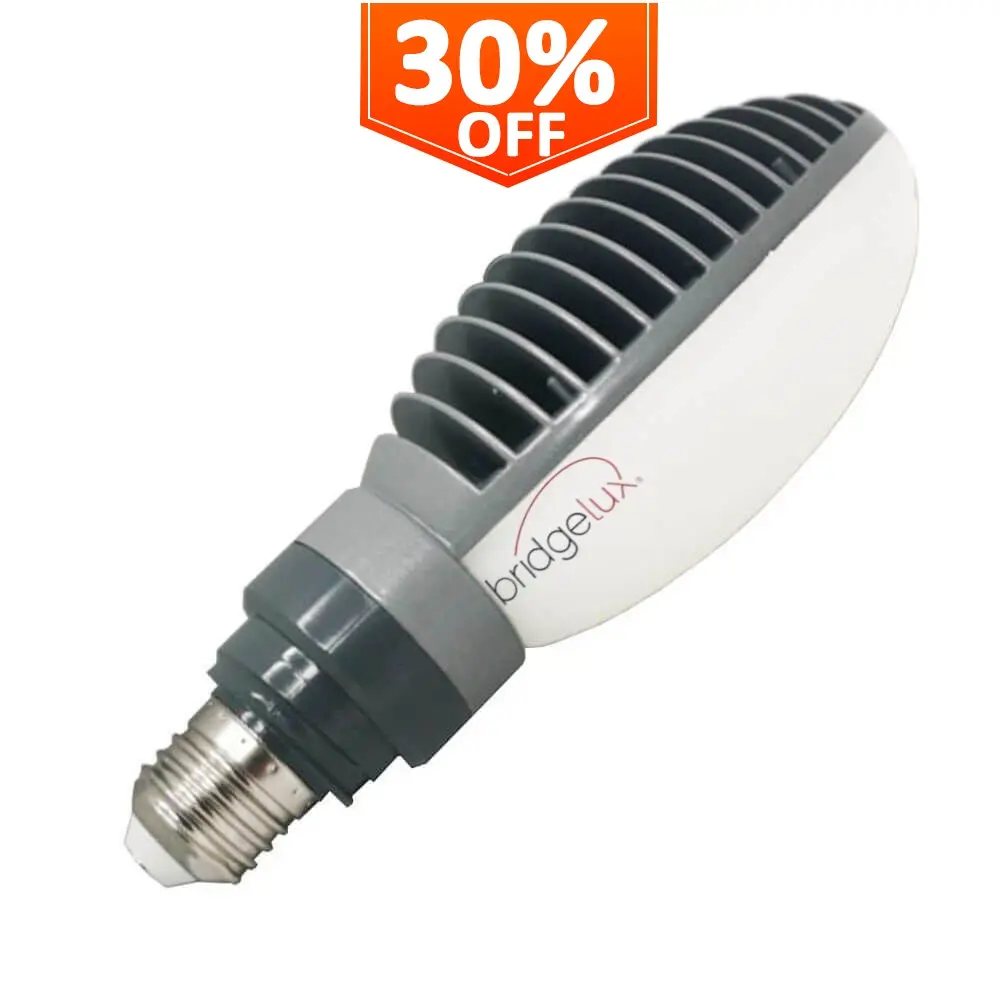
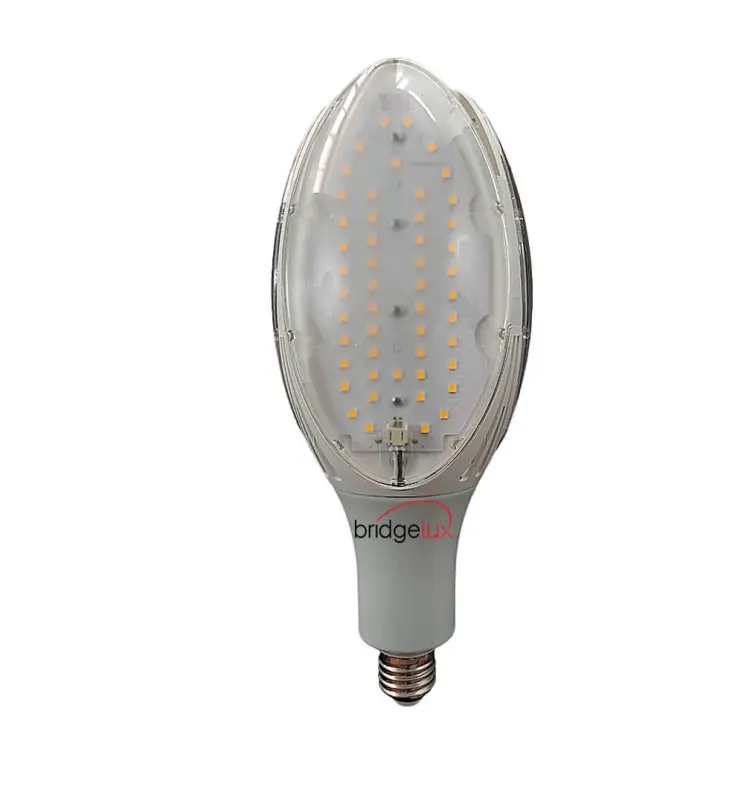
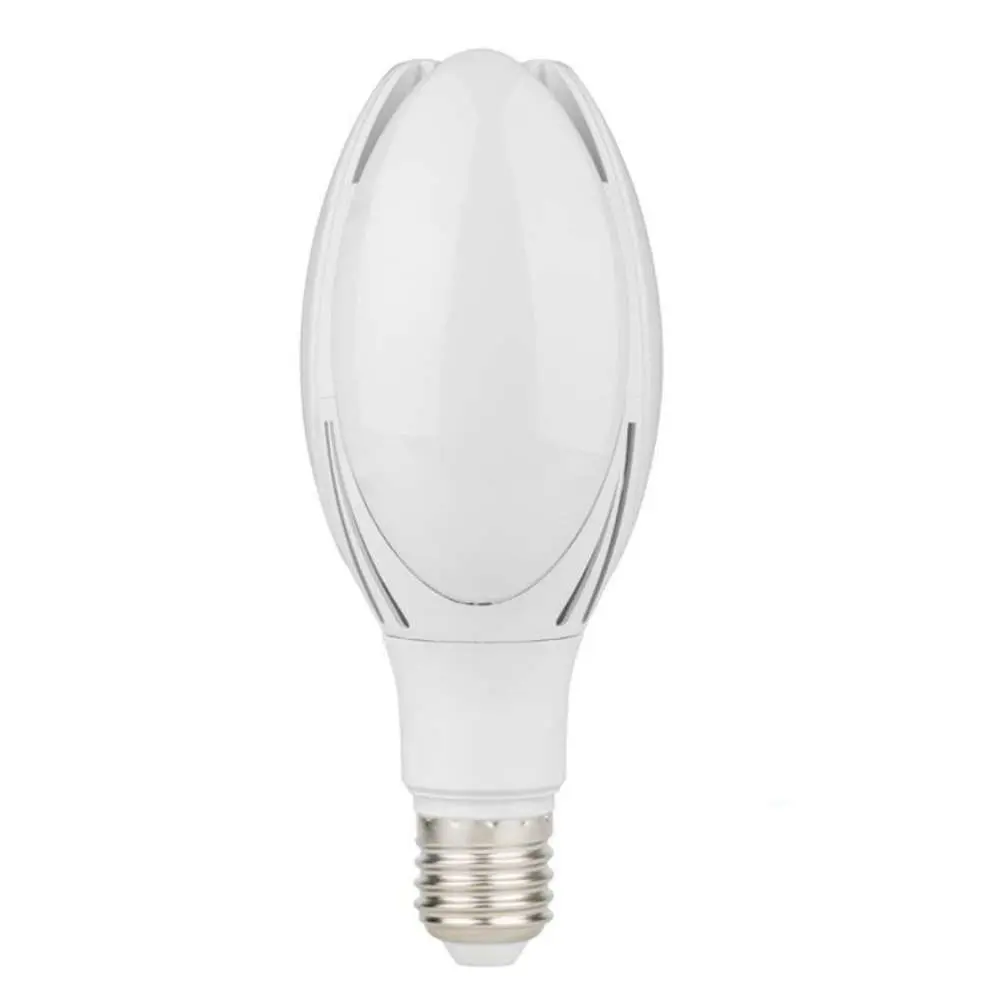
LED Bulb ED90 40W for Streetlight | E27 Socket High Resistance | 300º
15,50 €
VAT included
Ref: FLB40WS2
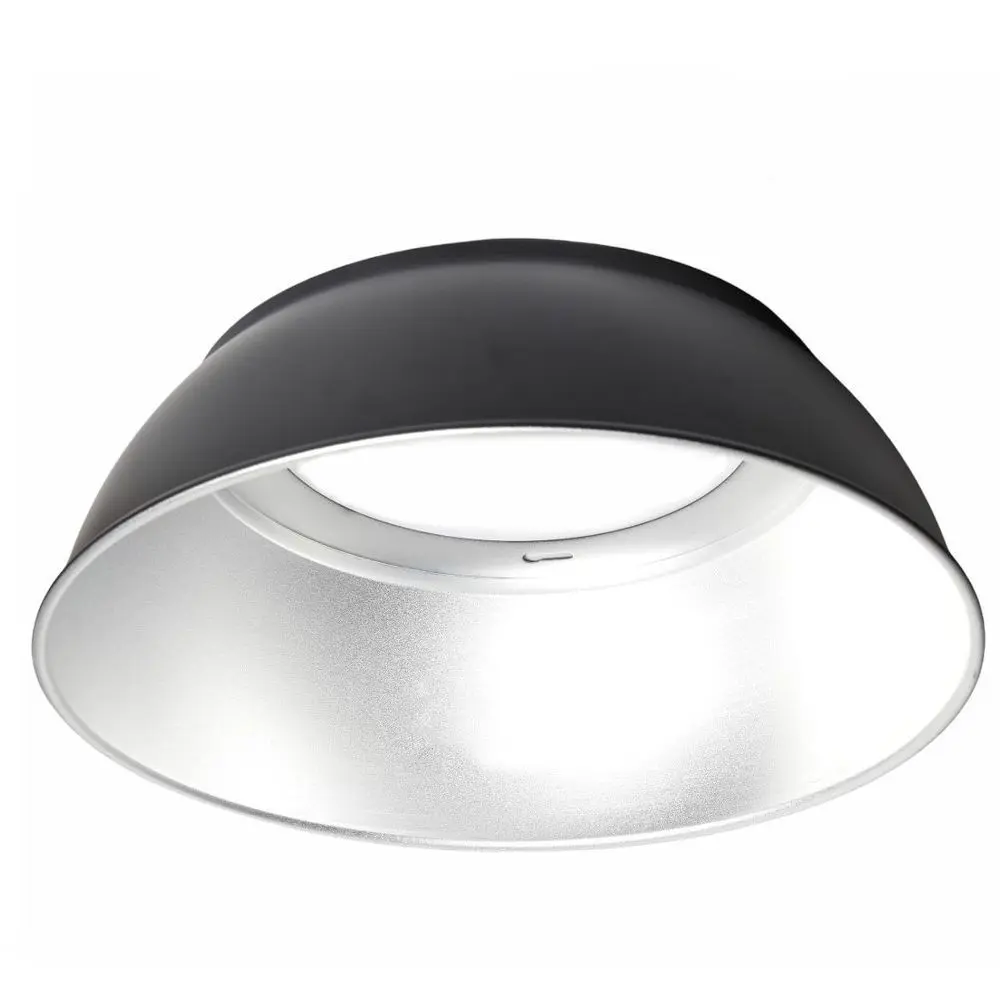
Reflector - 60º - High Bay LED 200W UFO ENDURANCE Osram Chip
16,71 €
VAT included
Ref: CV-HB200W-ENDUR
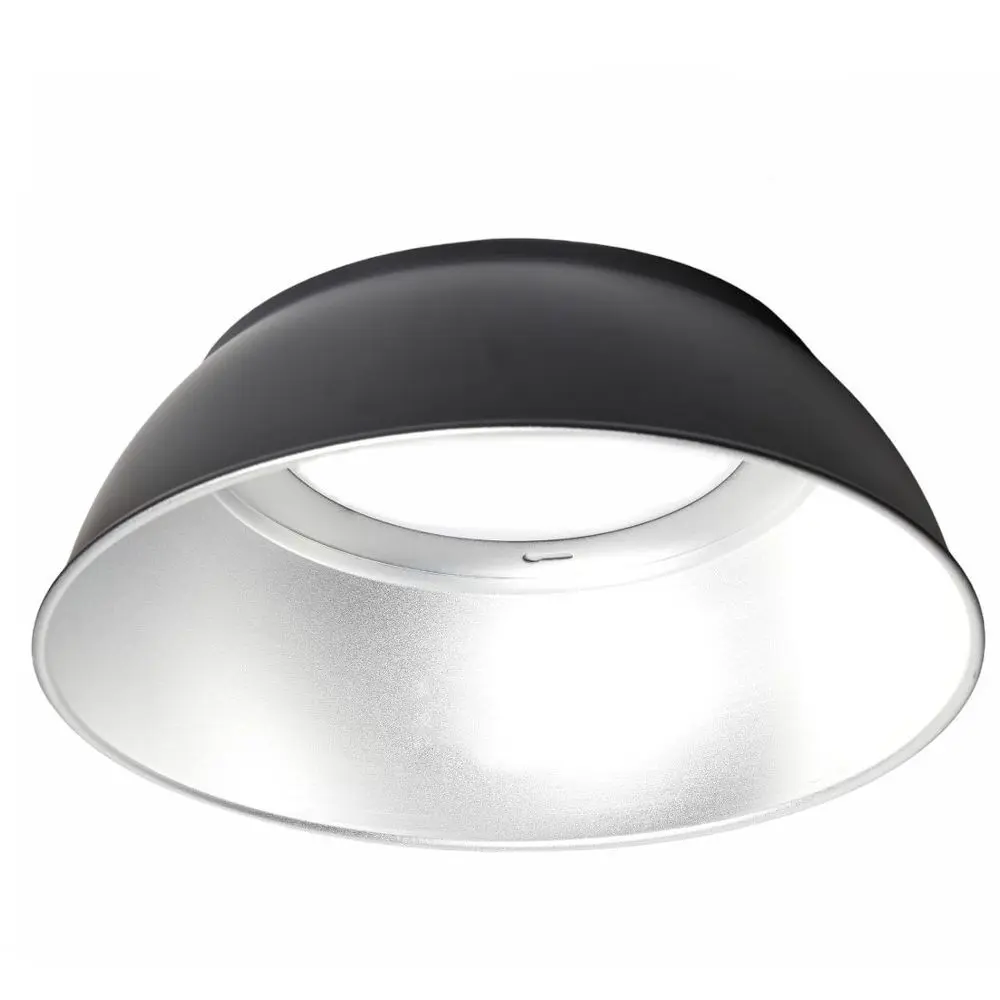
Reflector - 60º - High Bay LED 100W-150W UFO ENDURANCE Osram Chip
12,41 €
VAT included
Ref: CV-HB100W-150W-ENDUR
Industrial warehouse lighting: the professional LED lighting we recommend
A brief for industrial warehouse lighting is not an order for ceiling fittings: it is six or seven different lighting problems under the same roof. The production floor needs height and uniformity. The mezzanine offices need controlled glare. The loading bay needs light that reaches inside the lorry, which is where the operator reads the label and counts the pallet. The perimeter needs sealing, impact resistance and an angle that does not spill onto the neighbouring plot. And emergency lighting is not chosen: it is complied with.
When lighting for industrial buildings is briefed on a single criterion ("put ceiling fittings up and that's it"), the ending is always similar. The floor comes out decent, the office glares, the loading bay is left half lit and the manoeuvring yard forces you back up with the access platform before the year is out.
This page is about the whole brief, area by area, with the figures that have to be settled before buying anything: mounting height, level required on the working plane, beam angle, colour temperature, colour rendering index and type of dimming. We manufacture what you install, and that has one very concrete consequence: the same reference is restocked three years later with the same tone and the same optics, without the new run giving the change away.
A lighting project is decided on the plan, not in the basket. When the area-by-area layout is done after buying, material is left over at one end of the building and missing at the other, and the correction is paid for in platform hire hours. Send the plan to comercial@factorled.com with the heights and the use of each area and you get back the point layout organised by phases; if you buy as a company or self-employed, attach proof of your activity and the proposal comes out with trade pricing and volume discounts already applied.
Four figures before quoting: the technical guide to lighting an industrial building area by area with professional LED lighting solutions
A quote for industrial warehouse lighting is closed in four deliveries, and on each one we ask for a different figure. The first is the survey: clear mounting height, floor area, the task carried out in each place and the hours that area is switched on. With those four fields filled in we return a closed proposal. Without them what comes out is a bet with a ladder included.
Height is what conditions the lighting most. Industrial buildings with six metres clear are solved with wide optics and lower-wattage points well spread out; at twelve you have to concentrate the flux or the light arrives at the floor turned into gloom. Lighting for industrial buildings almost always fails for the same reason: the number of points is copied from the old installation, which was designed for another technology, another wattage and another layout. That is why the first figure we are going to ask you for is the height to the truss, not the square metres.
The second delivery is the breakdown by use, which is what decides how much industrial LED lighting goes where. In a 1,000 m² floor, five different areas coexist without effort: racking, assembly line, maintenance workshop, indoor loading bay and offices. Counting them as a single figure is what leads to installing too much in the aisle and too little on the bench. Ask for it broken down by area, which is how the spend is approved and how it is installed afterwards.
The third is the task, and from it comes the level required. Between a walkway people merely pass through and a bench where dimensions are checked with a caliper there is a difference of several times over, and no average bridges that distance. Lighting requirements are written by task, never by square metre, and that is the difference between a quote that adds up and one that has to be redone halfway through the job.
The fourth is the switch-on hours, which is where the control is decided. If the area runs three shifts, dimming and presence detection stop being a catalogue extra and become the item with the fastest payback; if it works two hours a day, they are superfluous.
With the four deliveries on the table you look at the state of what is already there. The lighting system behaves as a whole: supply line, panel, protections, containment and light point. Changing only what hangs from the ceiling and leaving a line with barely enough cross-section is the quickest route to tripped breakers on the first hot summer.
And there is one item that almost never appears in the comparison of offers. Maintenance costs are not in the fitting, they are in the access platform that has to be hired every time somebody has to reach it. On large installations that calculation changes the whole purchasing criterion: you choose on the driver and on the heatsink, not on what the data sheet says on day one.
That inventory is what is sent to comercial@factorled.com to request the LED lighting proposal. Industrial building, machining workshop or transit warehouse: the document is always the same, a plan with areas, heights, tasks and switch-on hours, and what we send back is the point layout with wattage, optics and spacing, ready to become an order.
Production floor and assembly line: LED lighting for industrial buildings is ordered in industrial LED high bays that cover the 300 and 500 lux of the working areas
The floor is the area that consumes the most flux and also where most mistakes are made. Circulation and storage are solved with the low step of that range; assembly, machining and verification call for the high one, which under a roof of nine or ten metres ends up being a 200W point; and a fine inspection bench goes beyond both.
Height decides the optics before the wattage. At seven metres, a 90º aperture spreads well between medium racking and workbenches. At twelve, the 60º closes the beam and brings the flux down to the floor instead of leaving it against the truss. And at four or five metres over a continuous line, the 120º avoids the spotlight effect and hard shadows between operators.
The multi-wattage version solves the problem of sizing on a plan without having set foot in the building: the same unit adjusts to 200, 150 or 100 W at the moment of installation, so an optimistic calculation is corrected with a jumper and not with a return. The three-tone switchable CCT allows 3000, 4000 or 6000 K to be set on the spot. For the production floor, 4000 K: below that the space yellows and above it the contrast shoots up and becomes a nuisance by midday.
Where colour is verified (paint, textiles, colour-coded cabling, finish control) colour rendering goes up to CRI 90. Below 80, a brown cable and a black one are hard to tell apart under artificial light, and there the assembly error stops being a lighting problem and becomes a warranty one.
Uniform lighting weighs as much as the average level. A floor with a good average and marked shadows between racking is perceived worse than one with less flux and an even layout, because the eye spends the whole shift adapting. The ratio between the minimum value and the average value of the area is what has to be asked for in the calculation, and almost nobody asks for it.
On the electrical side the correct reading starts with the driver-heatsink assembly and not with the watt: aluminium body with a rear heatsink, Philips Xitanium or Sosen driver and OSRAM, Bridgelux or Lumileds chip, and efficacies that in these high bays sit between 160 and 200 lm/W depending on wattage and optics. When a data sheet declares 50,000 hours of service life, two more conditions have to be demanded of it: the ambient temperature at which the figure was measured and the percentage of flux it retains at the end of that run. Without them, the number means nothing.
Against traditional metal halide systems the practical difference does not end with consumption: it lies in instant striking, which changes the way a building with presence detection works, and in the fact that you do not have to wait for it to cool down before restarting after a cut.
Dimming is decided before buying. If the driver does not accept 1-10V, there is no controller or management system that can add it later. Detection, on the other hand, does allow a second pass: the radar with a standardised Zhaga socket works at 0-10V and enters through the top face of the body, without opening the unit and without touching the driver. That allows one phase to be installed now and automated in the next without dismantling what is up, and leaves the racking aisle at minimum flux while nobody is walking through it.
When we are asked for LED luminaires for industrial buildings, the first two questions are always the clear height and the task. Without those two figures, whatever wattage comes out is an estimate, and an estimate at twelve metres is corrected by going back up. In demanding environments such as food factories, workshops with airborne swarf or drying rooms, the criterion shifts from flux to sealing and to the driver's working temperature. Tell us what is made under that roof and we return the wattage per point and the optics of each run, with the technical data sheet of every reference so that your installer can review it before signing off the order.
Offices and display area in the same proposal: glare-free light at the screen workstation and retail lighting on the display to reduce visual fatigue
On the mezzanine glare rules over flux, and that is where professional lighting separates itself from a ceiling resolved by the square metre. A panel with a high UGR placed right in front of the workstation reflects in the monitor, the user compensates by turning up the screen brightness and from there comes the mid-afternoon fatigue. Not from a lack of light.
The 60x60 panel with contained UGR and 4000 K solves the standard suspended ceiling grid. The 60x30 fits better in corridors, narrow offices and long meeting rooms, where the 60x60 forces the module to be split. When there is no accessible ceiling (common on a warehouse mezzanine) the surface fitting or the plate does the same job without building work. The recessed downlight is left for spot lighting in reception, archive and plant rooms.
Many buildings set aside a corner as a showroom or service counter. There the objective changes completely: to make a particular piece stand out. Three-phase track with adjustable spotlights allows the light point to be moved every time the display is rebuilt, and a high CRI is non-negotiable when what is being shown has colour, texture or finish. Raising the contrast between the displayed piece and its background is what really improves how visible the sample is; the average level of the room can even come down.
The office and the display share a building, but they do not share a criterion. There is no single luminaire: an industrial building, a screen workstation and a display cabinet call for three different answers under the same roof. The LED luminaire catalogue (industrial buildings, workshops, offices and retail) is organised by mounting height and by task, not by commercial family.
And in the adjoining warehouse the criterion turns again. Luminaires for stores and industrial buildings work over tall racking, so what matters is the vertical distribution over the shelf and how easy the body is to clean, not the finish of the frame. If you are going to resolve floor and mezzanine at the same time, ask for it in a single proposal: it comes out as one shipment, one delivery note and one point of contact for the whole building.
Loading bays and loading and unloading areas, the run where industrial warehouse lighting changes format: industrial floodlights, LED projectors and the adjustable LED floodlight that reaches inside the lorry
The loading bay breaks the pattern of the rest of the building. The UFO LED high bay distributes downwards from the ceiling, and at the mouth of the bay what is needed is light that enters the lorry horizontally. With the trailer docked, the vehicle itself acts as a screen: the interior is left dark exactly where the label is read, the seal is checked and the goods are counted.
The answer is an adjustable floodlight on an articulated arm anchored to the lintel, with the optics aimed at the inside of the trailer and not at the bay floor. The arm folds away when the door goes up and avoids being hit by the lorry itself, which is the most repeated breakage in this area.
On the manoeuvring apron the criterion changes again. There the objective is for the forklift driver to see the floor, the kerbs, the traffic lines and the pedestrians. A 120º angle at four or five metres of height, with the light point behind the usual path and never facing the driving position. Homogeneous lighting in this area is worth more than the maximum level: an apron with patches of light and black stretches forces the eye to readapt every few metres, and that is where the knocks against the dock appear.
When ordering a luminaire for an industrial building destined for a loading bay you always have to say whether the point sits inside or outside the building's closing line, because the sealing required is not the same on either side of the door. Lights for industrial buildings mounted in the loading bay area take pallet knocks and door vibration, so the fixing and the thickness of the housing weigh as much as the optics.
Control closes the area. A detector at the mouth of the bay with a short time delay avoids leaving a strip switched on that only works in bursts, and in a bay that loads two hours per shift that difference shows on the meter from the first month. Send us a photo of the lintel with the door height and we return the arm, the angle and the fixing that will hold up there; the material is dispatched as soon as it is confirmed, so the mouth of the bay is resolved in the same shutdown.
Exterior and perimeter: the gasket and the IP rating that avoid the second trip up, IP65 from facade to yard in long-life LED luminaires
Sealing is read in two digits and both of them work. An IP65 body withstands water jets from any direction, which is what falls on a roof, on a manoeuvring yard and against the facade when the rain comes in driven by the wind. With that protection the whole perimeter of the plot is covered without changing criterion from one area to another, and without paying for the first repair at height because of a badly chosen gasket.
Impact is separate from water and arrives sooner or later: a pallet that scrapes past in the forklift route, a stone thrown up by a wheel in the car park, the whole dock face. There what you look at is the fixing and the thickness of the housing, which is what the data sheet declares, and the light point is kept away from the usual path of the machinery whenever the layout allows it.
The housing decides the rest: die-cast aluminium with a rear heatsink, tempered glass and a silicone gasket with no join around the whole perimeter. The long service life demanded of an outdoor fitting is not decided by the diode, it is decided by the gasket: that is where the moisture gets in that condenses inside the optics and takes a third of the flux with it before the second season.
Exterior lighting (industrial building, plot and access road) is organised in three layers. Facade, with a narrow-angle floodlight for vertical emphasis and spill control. Manoeuvring yard, with a wide aperture from four or five metres. And perimeter, with lower-wattage points spread along the fence line. Luminaires for industrial buildings left out in the open are chosen on materials and sealing before lumens, because the lumen is recovered with wattage and the housing is not recovered with anything.
For the internal road and the car park, street lighting columns come in. There the variables are different: spacing between columns, mounting height, bracket tilt and, if the use of the plot allows it, a reduction step during the hours with no traffic. The beam is closed towards the inside of the plot so as not to hand light pollution to the neighbour or to the public road.
When there is no electrical supply as far as the fence, solar light avoids the trench. Floodlights, wall fittings, bollards, spikes, lamp posts and solar strips cover the perimeter without civil works. LED luminaires for industrial buildings powered by a panel are not sized by watts, but by real capture: latitude, panel tilt and shading from the surroundings. And the panel needs clear sky, because an overhang or a hedge in front takes half the autonomy with it. Outdoor LED units also accept movement detection, which saves battery in the dead hours and gives the full burst when somebody enters the sensor's field. Ask for the sealing and materials data sheet of every outdoor point before buying it: that is the figure that decides whether you go back up in two years or in six, which is as far as our warranty reaches depending on the reference.
Emergency lighting, signage and wet areas: the list that passes inspection, with the regulations in force, the industrial luminaire, the lighting level and appropriate lighting in industrial environments
This is the part that does not admit an opinion of your own. It is dictated by the standard, checked at the inspection visit and not negotiated with savings arguments.
Emergency lighting has to guarantee 1 lux along the axis of the escape routes and five times that at the points where there is an electrical panel, a fire extinguisher or an alarm call point, with one hour of autonomy from the mains failure. It is set by the Spanish building code (Código Técnico de la Edificación), and the handover certificate rests on that before anything else. Exit signage is resolved with maintained units whose recognition distance depends on the size of the pictogram and the height at which it is hung: a correct sign hung too high stops being legible from the end of the corridor.
For the rest of the areas the reference for levels is UNE-EN 12464-1, which orders the values by task and not by type of room. That is why an automated warehouse and a verification bench do not share a figure even if they are under the same roof and at the same height.
Wet areas are a separate matter. Wash-down room, cold store, packing line, cutting area: there the weatherproof batten rules, with a polycarbonate diffuser, a continuous gasket and cable glands tightened onto the correct cable diameter. In those areas the failure comes through the cable entry and through the cover, almost never through the light source. Correct lighting in a cold store also means checking the cold start: the driver has to strike at sub-zero temperature without flicker and without delay.
The same luminaire will not do: an industrial building in the dry, a cold store at minus eighteen degrees and a wash tunnel call for three different bodies. The sealing changes, the gasket material changes and the driver's declared temperature range changes. Checking that range before ordering avoids the failure that appears in the third week and that nobody connects to the purchase. Send us the list of wet areas and the escape routes and we return the closed list, with emergency and signage inside the same order and the same shipment.
Renew by risk, not by age: how to choose the lighting for each area and choose LED lighting by type of luminaire, energy efficiency and the good lighting that is measured in productivity
A renewal is ordered by risk, and the saving comes afterwards. First goes what an inspection can stop: emergency, signage and the minimum levels required. Then the floor, where the bulk of the flux and the spend sits. Then loading bays and yard, which is where the incidents with forklifts happen. Exterior and offices close the list, unless there is a failed unit or a repeated complaint.
Within each area, four criteria and in this order: mounting height, level required by the task, beam angle and type of dimming. Colour temperature and CRI fine-tune the result, but they do not change the number of points that has to be installed.
On the role of energy efficiency it pays to be precise. Working in the 160 to 200 lm/W band means covering the same area with considerably less installed power, and the first full quarter already returns that difference on the electricity bill. Reducing the energy consumption of an industrial building is not achieved by changing technology alone: the rest of the saving comes from switching off, dimming and detecting what is not in use. The return on investment is calculated by adding three items, not one: the kilowatt you stop paying for, the interventions at height you do not have to repeat and the line stoppages you do not have to take on.
Using LED technology does not fix a badly planned layout. If the points are placed exactly where the old fittings were, the result will be the same with fewer watts: the same shadows, the same glare at the loading bay and the same dark area behind the tall racking.
The LED solutions that really work in an industrial building are the ones that can be adjusted after installation. Multi-wattage to correct an optimistic calculation without returning material, switchable CCT so as not to duplicate stock in the spares store, and dimming to adapt the flux to the real shift pattern. On large industrial installations the decisive argument becomes restocking: the same reference three years from now, with identical optics and identical tone.
When you compare LED luminaires for industrial buildings, always ask for the same things: flux measured on the whole fitting and not on the chip, real beam angle, declared CRI, working temperature range and dimming protocol accepted by the driver. With those five figures on the table you compare data sheet against data sheet; without them what you are comparing is the brightness of two photographs.
A renewal is planned the other way round from how it is usually commissioned: first the use of each area, then the lighting. Industrial building, LED and switch-on hours are three variables of the same calculation, not three quotes requested in different months. Commission the industrial warehouse lighting in phases and in that order: each run is installed taking advantage of a shutdown already scheduled, and because we manufacture the range, the phase that arrives two years from now comes out with the same optics and the same tone as the first.
Frequently asked questions about industrial lighting, levels and lead times
How many light points does a building with ten metres to the truss need?
There is no per-square-metre figure that holds, and anyone who gives one from memory is right by chance. It depends on the task in each area, on the beam angle, on the colour of the floor and walls and on the real usable height, which almost never matches the ridge height. Industrial warehouse lighting is sized on the plan: the wattage of the industrial LED lighting comes out of the calculation, as do the luminaires for industrial buildings, and never the other way round. Send us floor area, heights, use of each area and switch-on hours to comercial@factorled.com and we return wattage, quantity and layout on the plan, with no obligation.
Can the points of the old installation be reused?
Sometimes yes, and it is worth checking before deciding the budget. LED lights for industrial buildings distribute differently from a discharge lamp: the beam is more controllable and the performance on the working plane is higher, so there is usually a point left over and one missing where there was nothing before. What can almost never be reused is the cable cross-section when the number of points goes up, nor the panel when dimming is added.
Which colour temperature works best in each area?
On the production floor, loading bay and warehouse, 4000 K: neutral, without yellowing and without the aggressive contrast of cool tones. In offices, 4000 K too, with controlled glare. In a service or showroom area, 3000 K if a warm atmosphere is wanted. And 6000 K only in fine verification or defect control, where contrast matters more than comfort. Mixing tones within the same room is the most visible mistake from the door.
What is the lead time for the material and what warranty does it arrive with?
The phase calendar is closed with the lead time in front of you, not afterwards, and that lead time is returned by the order itself on confirmation, calculated for the destination you have entered. Mainland Spain is the quickest. Then come the Balearics and Portugal, and behind them the rest of the continent. The Canary Islands, Ceuta and Melilla form a chapter of their own: customs paperwork has to be processed and we need to speak to you before dispatch. The basket calculates the carriage by weight, volume and destination zone, and you have it on screen before paying: an emergency-lighting phase and a high-bay phase do not cost the same even if they carry the same number of packages. The warranty extends up to 6 years depending on the reference and starts at 3 years as a baseline; as soon as the order leaves, you receive an email with the tracking number.
And if the calculation falls short once installed?
That is what multi-wattage is for: you go up a step without dismantling or returning anything. And if points have to be added, the lighting solutions in the same series keep their optics and tone, so the new phase does not clash with the one already lit. When what arrives does not fit, the return is accepted as long as the margin set out in our terms has not expired, with the box exactly as it left here: cardboard unmarked, no tape or labels on the outside, and inside the packaging, the manuals and the accessories. The return journey is paid by you, the return is processed by RMA from the customer area and nothing moves until that request is approved.
Send the plan of the building with the heights and the use of each area to comercial@factorled.com and you receive the layout organised by phases, so that each run is installed taking advantage of a shutdown already scheduled and the line does not have to stop for a change of fittings. If you would rather go over it by voice, you have 654 777 000 for mobile and, on a landline, 91 805 67 67, with a technician at the other end and not a switchboard taking messages. With the trade account open (registration form and proof of your activity to the same email address) the quote for your industrial warehouse lighting arrives already at trade pricing, with volume discounts, a catalogue branded with your logo to show your client, anonymous dispatch if you need it and the possibility of a deferred payment study.
Más en Industrial LED Lighting
- LED High Bay
- Warehouse Lighting
- Industrial Light Bulb
- Indoor Industrial Lighting
- Industrial Fluorescent Lamp
- Industrial LED Batten
- Industrial LED Panel
- Industrial LED Floodlights
- Industrial Ceiling Lights
- Industrial Streetlight
- Industrial Floodlights
- 150W Industrial LED Light Fixture
- 200W Industrial LED
- 400W Industrial Light Fixture
- Suspended Industrial Light Fixture
- Design Lighting