

Modern Office Lighting
128 productos
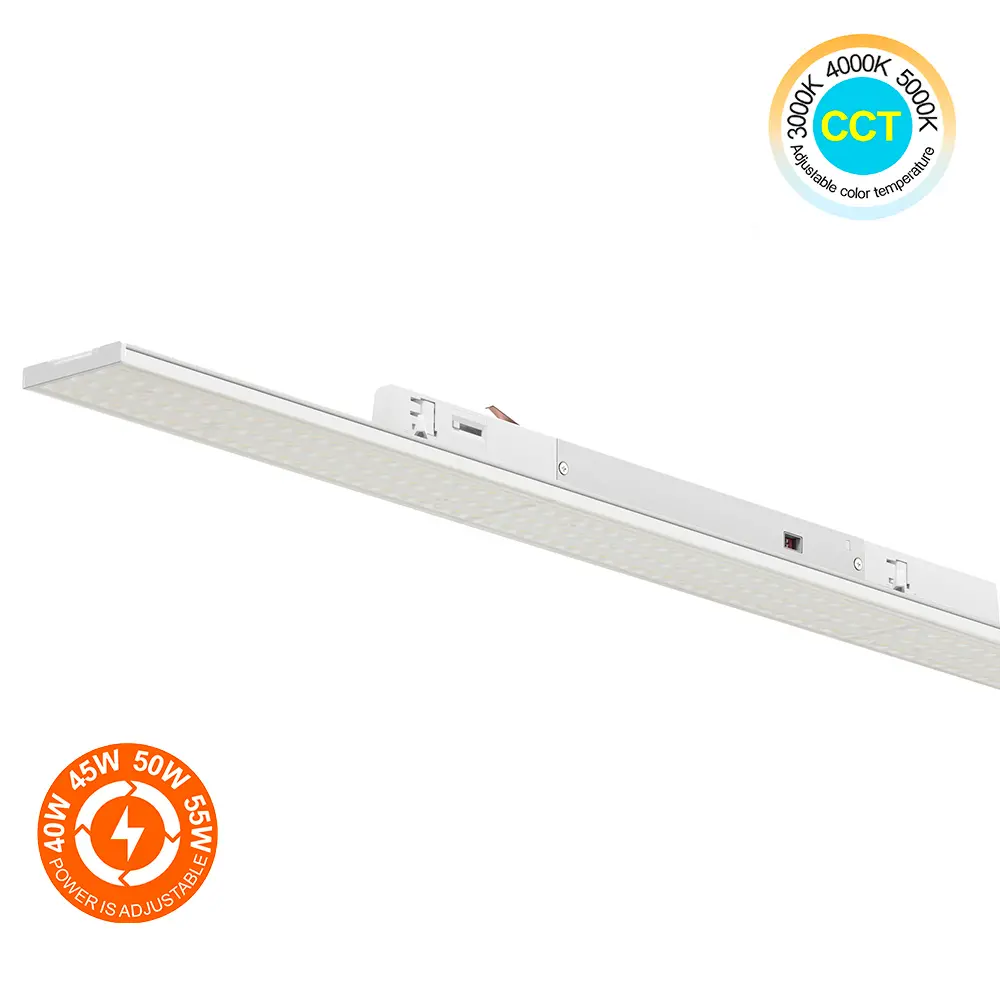
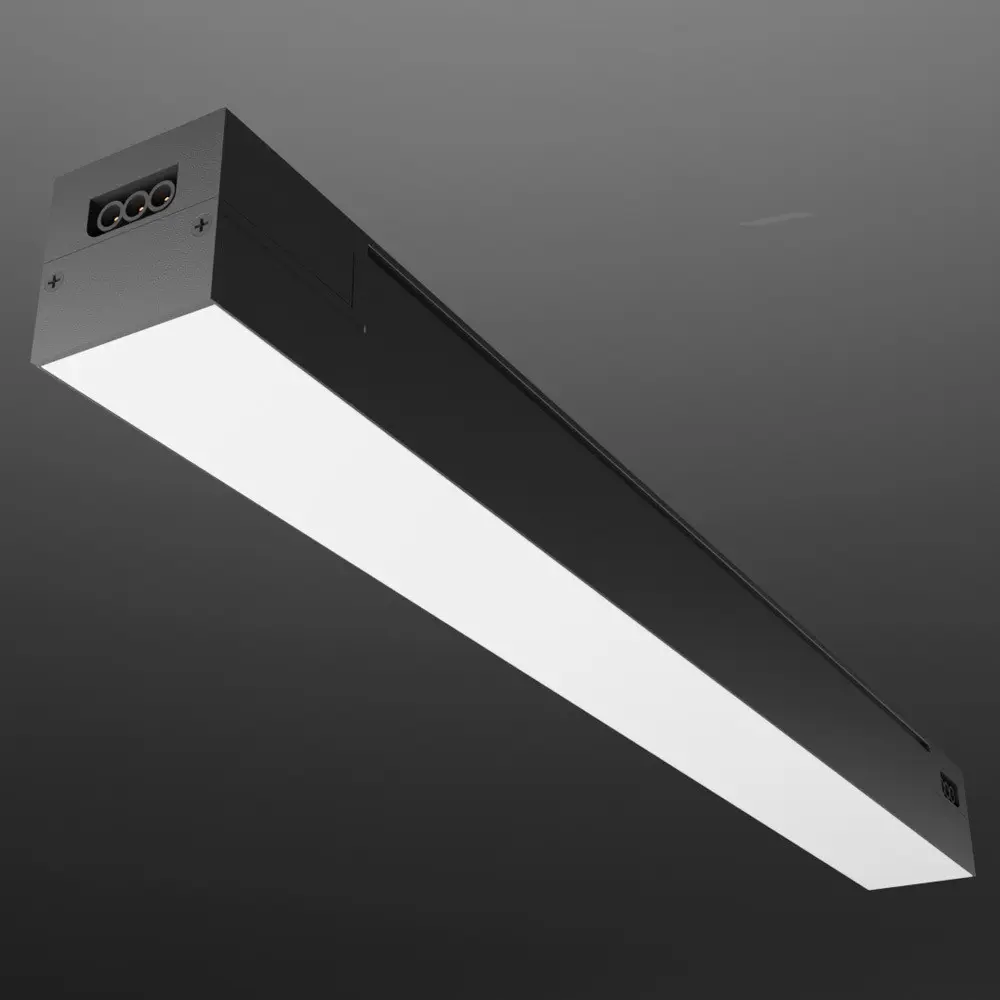
Adjustable Linear LED Projector GX RAY for 3-Phase Track 120cm | 40W-55W | 3CCT | UGR19 | 90° Optic
54,83 €
VAT included
Ref: TLLT55W-CCT-91552
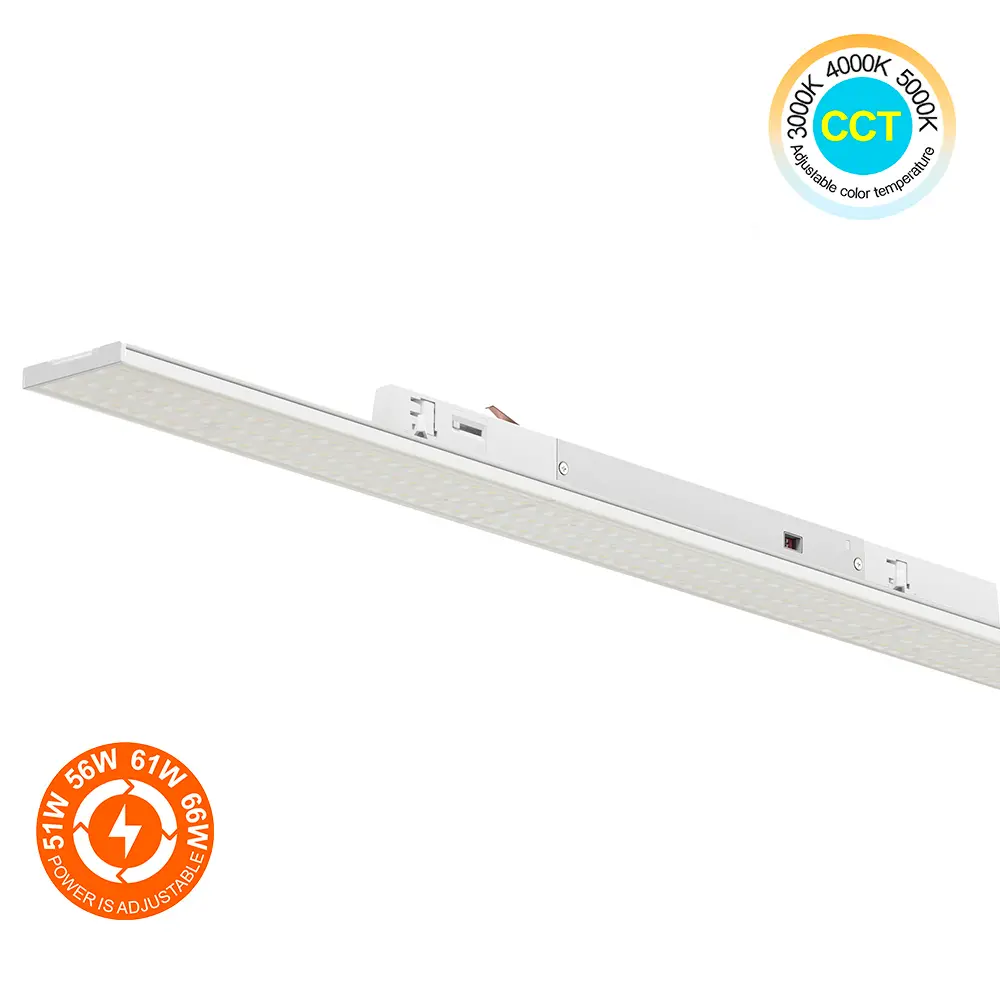
Adjustable Linear LED Projector GX RAY for 3-Phase Track 150cm | 51W-66W | 3CCT | UGR19 | 90° Optic
64,36 €
VAT included
Ref: TLLT66W-CCT-91553
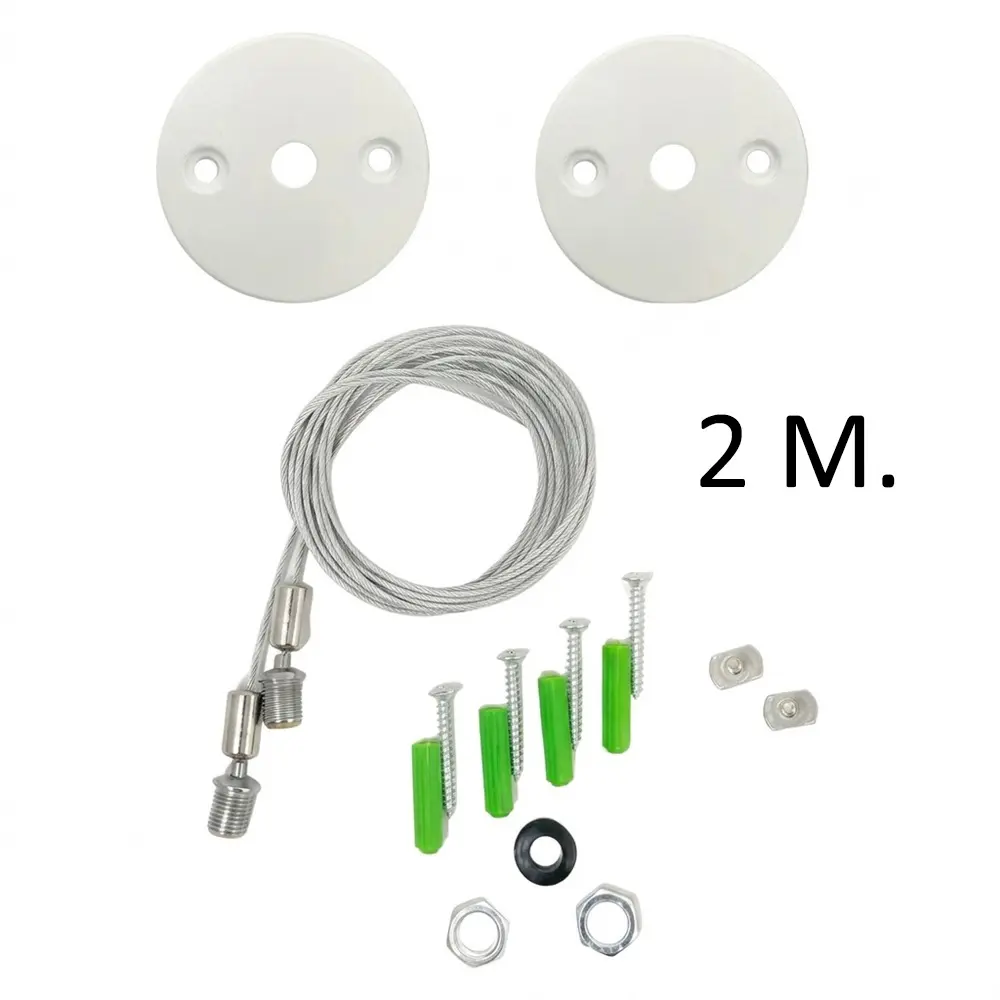
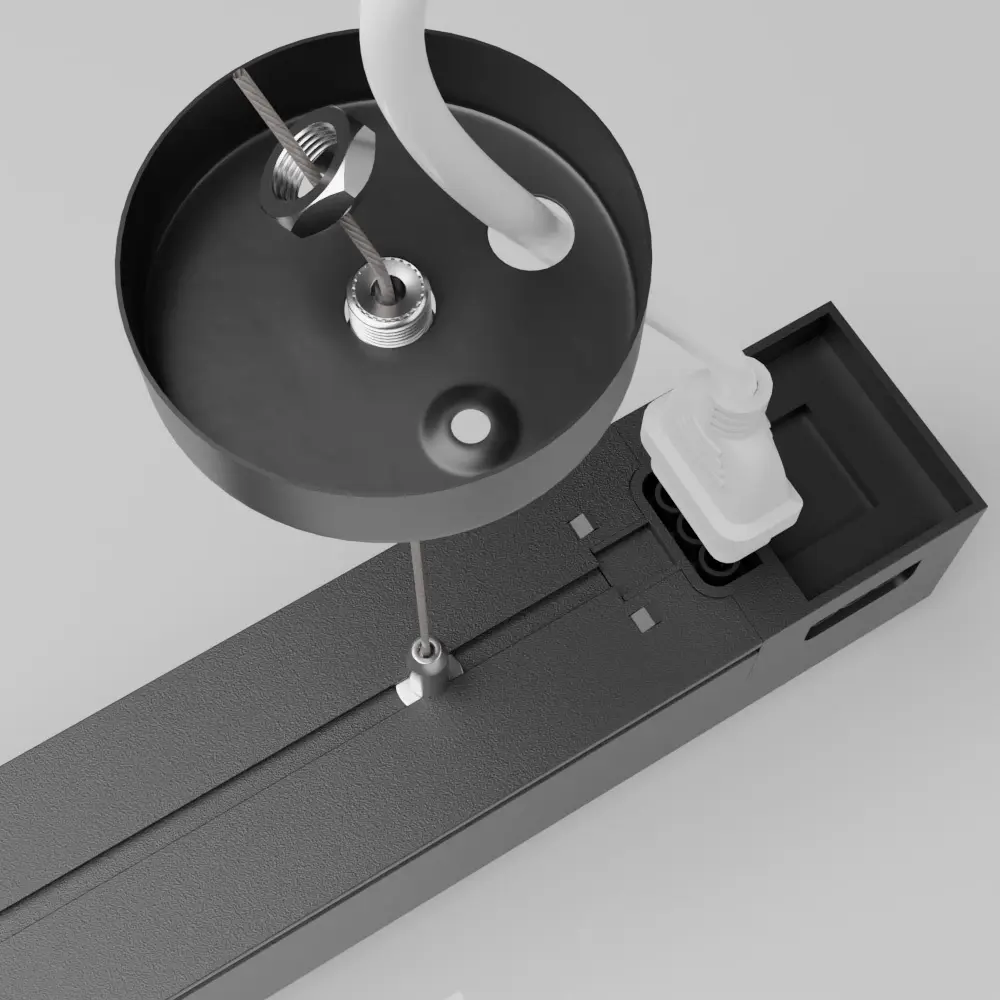
Universal Hanging Kit 2m Steel Cable White Canopy | 2 units
4,53 €
VAT included
Ref: KITSPWH-2M
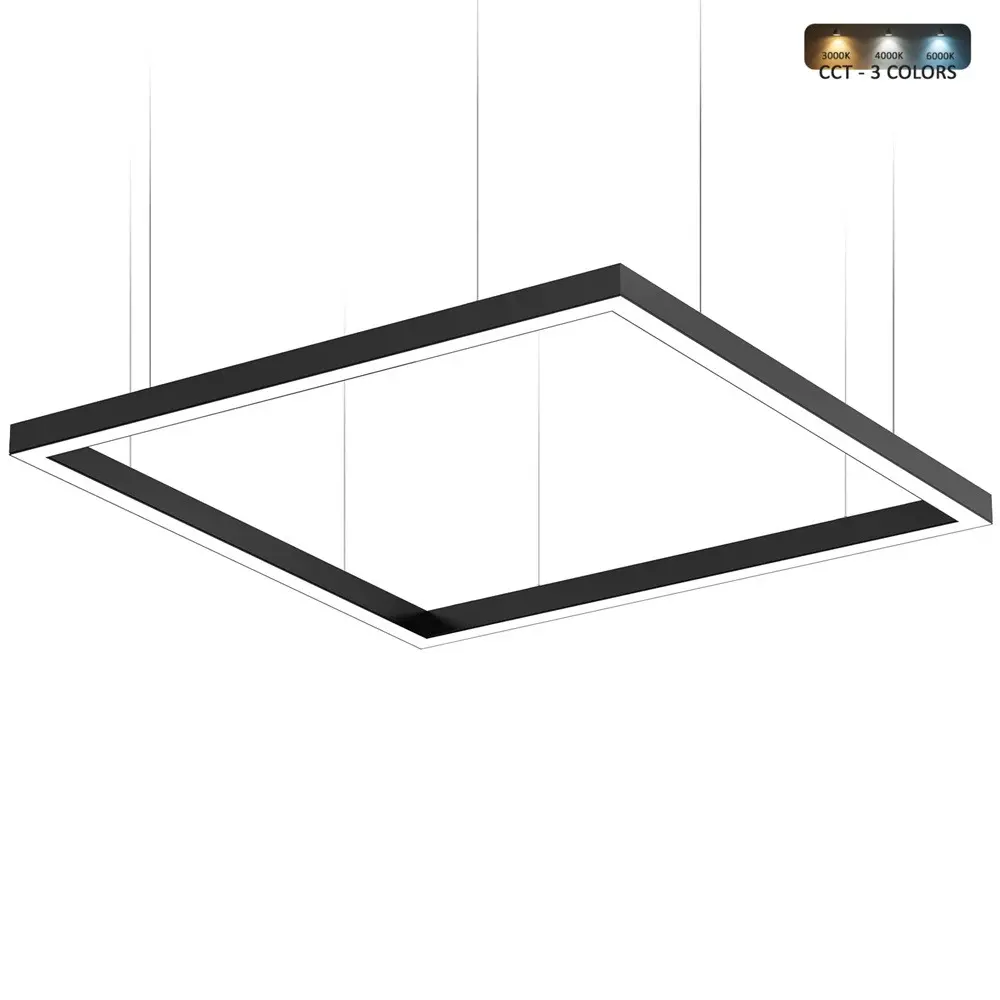
Square LED Pendant Lamp 200W POLARIS | 3CCT | 150x150cm
321,90 €
VAT included
Ref: LN200W-3CCT
Rectangular LED Pendant Lamp 220W POLARIS | 3CCT | 180x150cm
345,73 €
VAT included
Ref: LN220W-3CCT
Linear LED Pendant Lamp | NEXUS LINE | Osram Driver ON/OFF - DALI - 0-10V - TRIAC | Black
153,98 €
VAT included
Ref: LNOSR-BK
Linear LED Pendant Lamp | NEXUS LINE | Osram Driver ON/OFF - DALI - 0-10V - TRIAC | White
153,98 €
VAT included
Ref: LNOSR-WH
Linear LED Pendant Lamp | NEXUS LINE | Osram Driver ON/OFF - DALI - 0-10V - TRIAC | Anodized
153,98 €
VAT included
Ref: LNOSR-AD
Linear LED Pendant Lamp 40W | POLARIS | Linear Interconnection | 3CCT | 120cm
68,50 €
VAT included
Ref: LN40W-3CCT-92087
Linear LED Pendant & Surface Lamp 20W | POLARIS | Linear Interconnection | 3CCT | 60cm
49,90 €
VAT included
Ref: LN20W-3CCT-91431
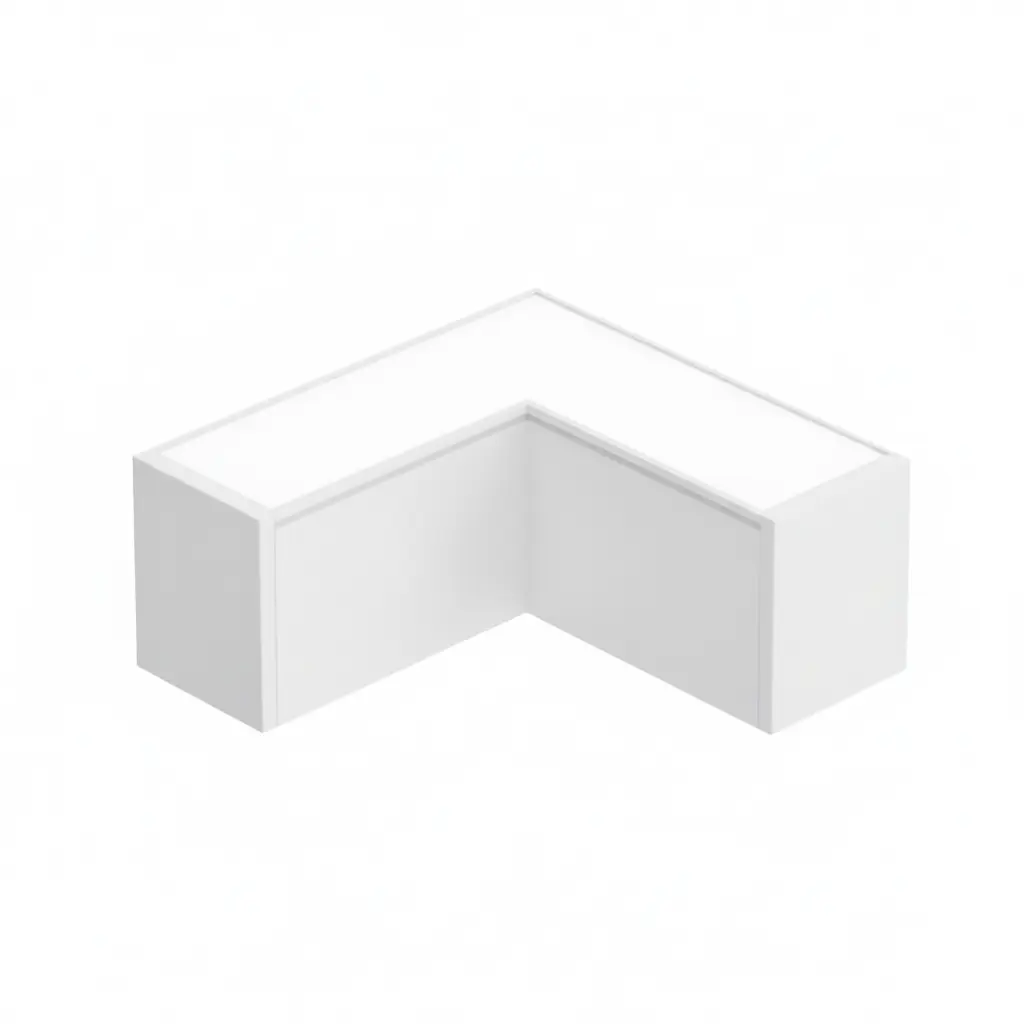
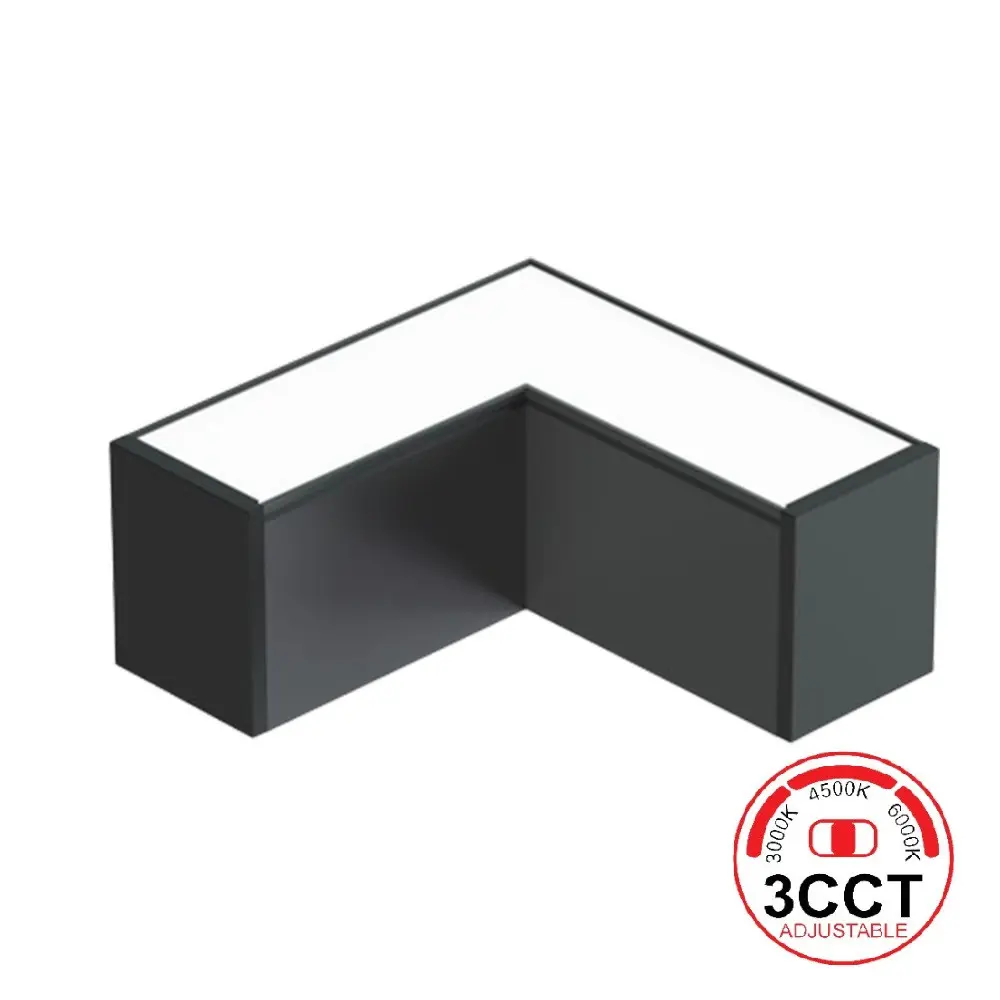
Angular LED Connector 9W | POLARIS WHITE | Linear Interconnection | 3CCT | 90º
30,42 €
VAT included
Ref: LN9W-3CCT-91419
Linear LED Pendant & Surface Lamp 20W | POLARIS WHITE | Linear Interconnection | 3CCT | 60cm
46,49 €
VAT included
Ref: LN20W-WH-91418
Linear LED Pendant & Surface Lamp 50W | POLARIS WHITE | Linear Interconnection | 3CCT | 150cm
69,90 €
VAT included
Ref: LN50W-WH-91417
Linear LED Pendant & Surface Lamp 40W | POLARIS WHITE | Linear Interconnection | 3CCT | 120cm
68,50 €
VAT included
Ref: LN40W-WH-91416
Linear LED Luminaire | EASY CONNECT | 2 Meters | 26W 12V | Professional Custom Solution
39,91 €
VAT included
Ref: EC26W
Linear LED Pendant Lamp 40W VISION | 350º Adjustable Ends | PIR Sensor | 1-10V Dimmable | 150cm
169,90 €
VAT included
Ref: LNA40W-NW-92090
Angular LED Connector 9W | POLARIS | Linear Interconnection | 3CCT | 90º
30,42 €
VAT included
Ref: LN9W-3CCT-92089
Linear LED Pendant & Surface Lamp 50W | POLARIS | Linear Interconnection | 3CCT | 150cm
69,90 €
VAT included
Ref: LN50W-3CCT-92088
LED Linear Fixture - ARTISTIC - 12W - OSRAM CHIP - Exclusive Customizable Ceilings - 60cm
14,99 €
VAT included
Ref: SBOSR12W
Suspension Kit for Linear LED Lamp - STELLAR - 1.5m
1,43 €
VAT included
Ref: SK92095
Linear LED Fixture 24W - STELLAR - Interconnectable - 60cm
24,14 €
VAT included
Ref: LN24W
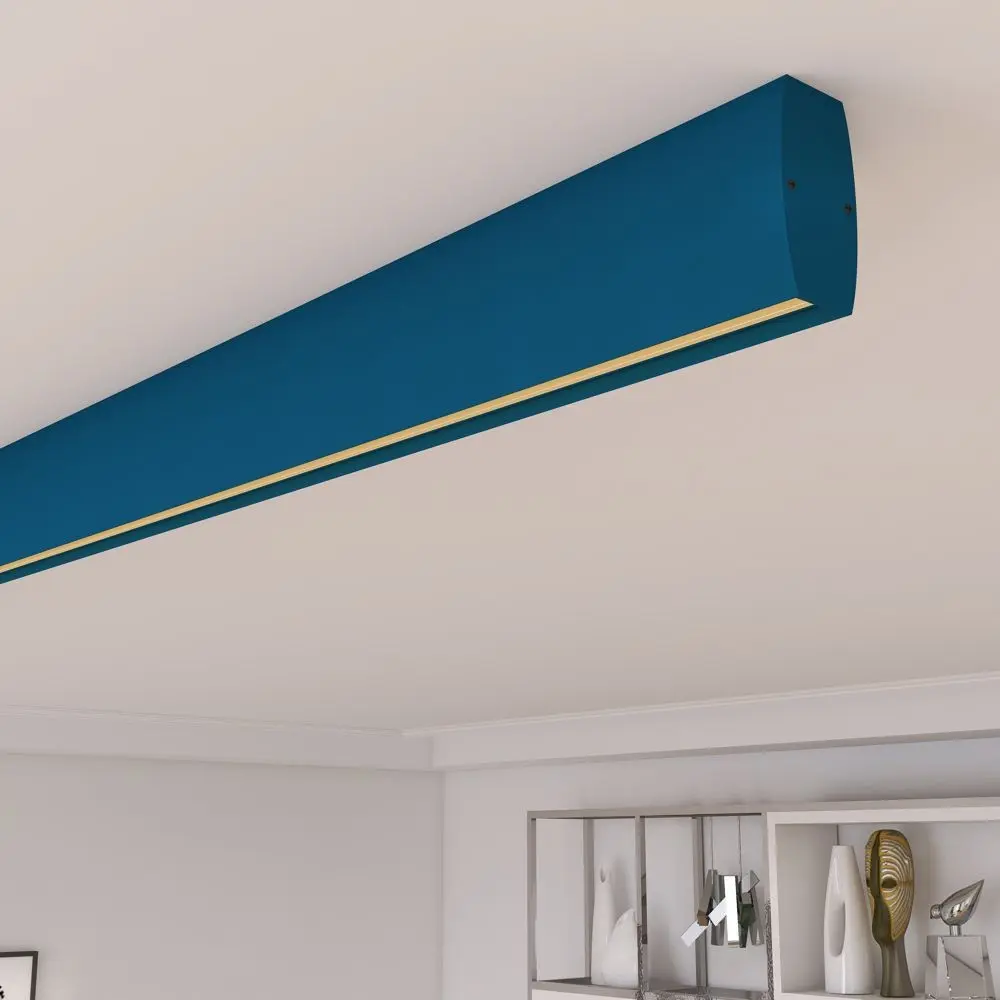
Linear LED Fixture - RICARDO Azure Blue - 0.5m - 1m - 1.5m - 2m
96,65 €
VAT included
Ref: R-17052
Linear LED Fixture - RICARDO Ivory - 0.5m - 1m - 1.5m - 2m
96,65 €
VAT included
Ref: R-17059
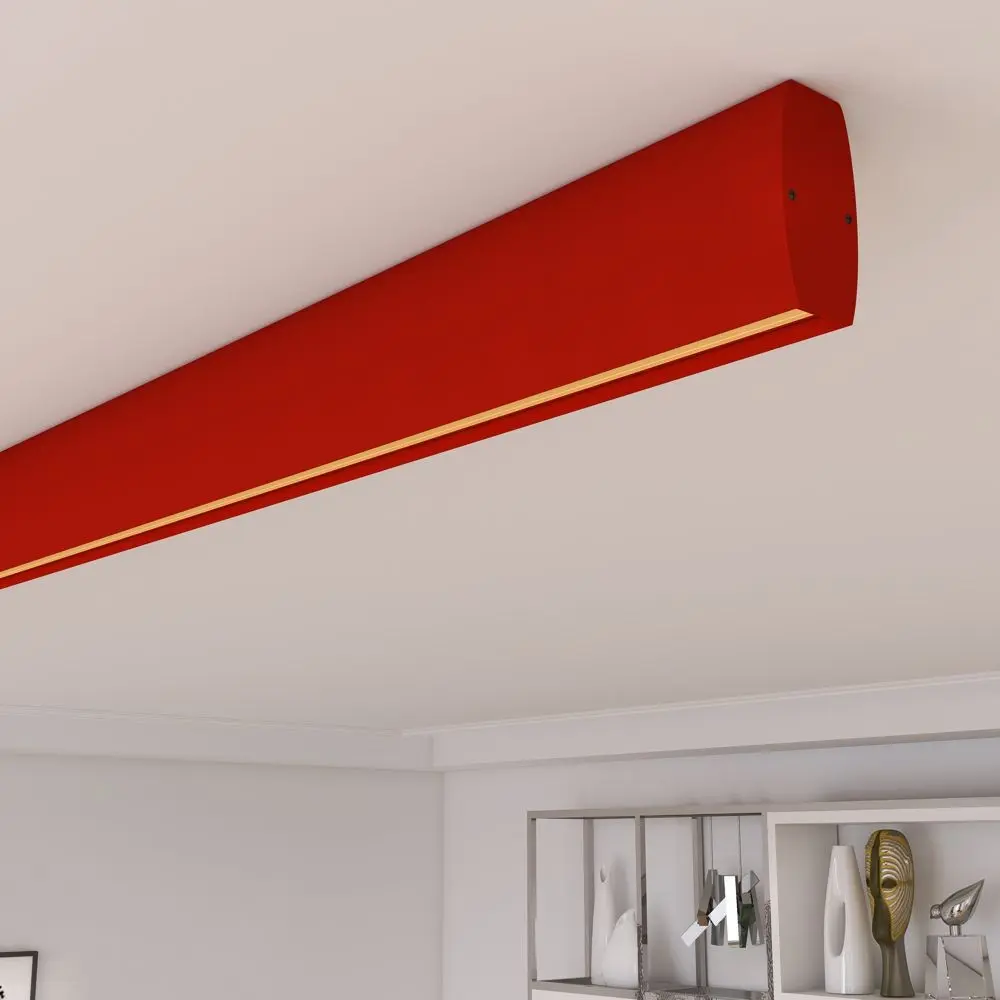
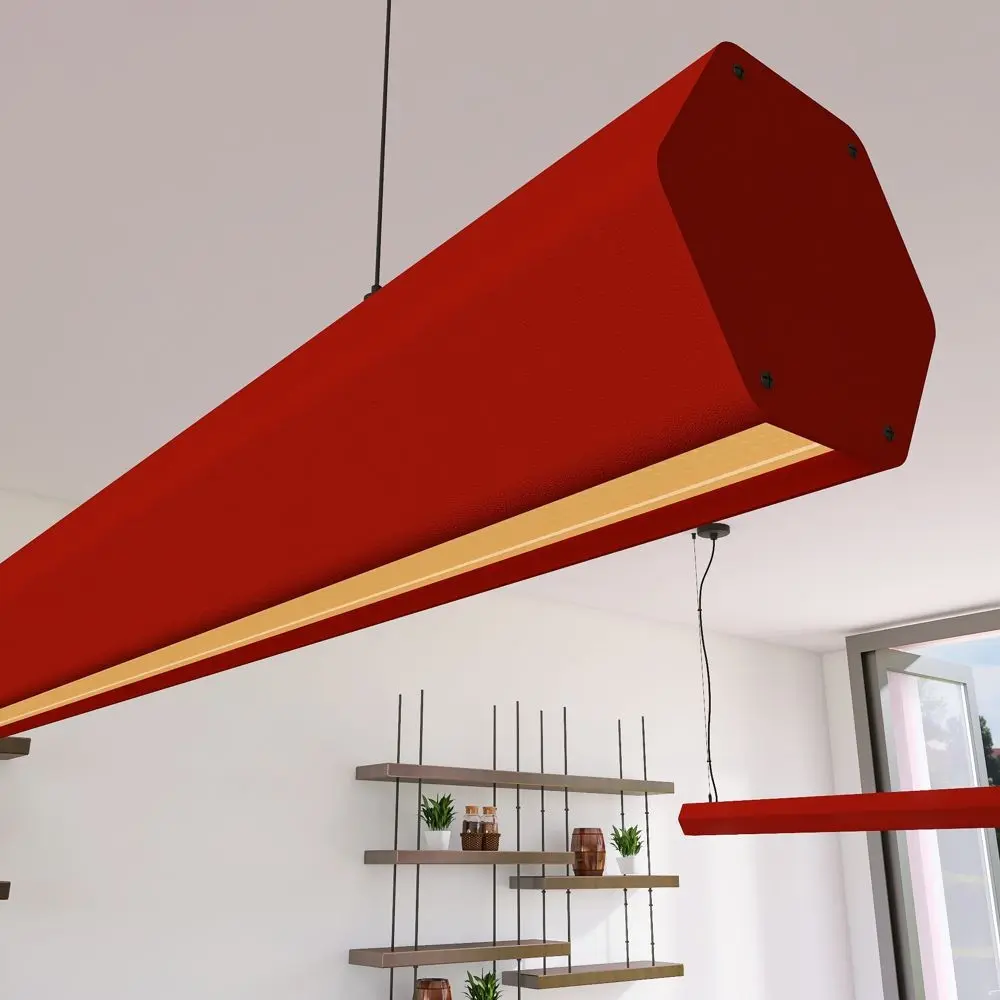
Linear LED Fixture - RICARDO Tomato Red - 0.5m - 1m - 1.5m - 2m
96,65 €
VAT included
Ref: R-17058
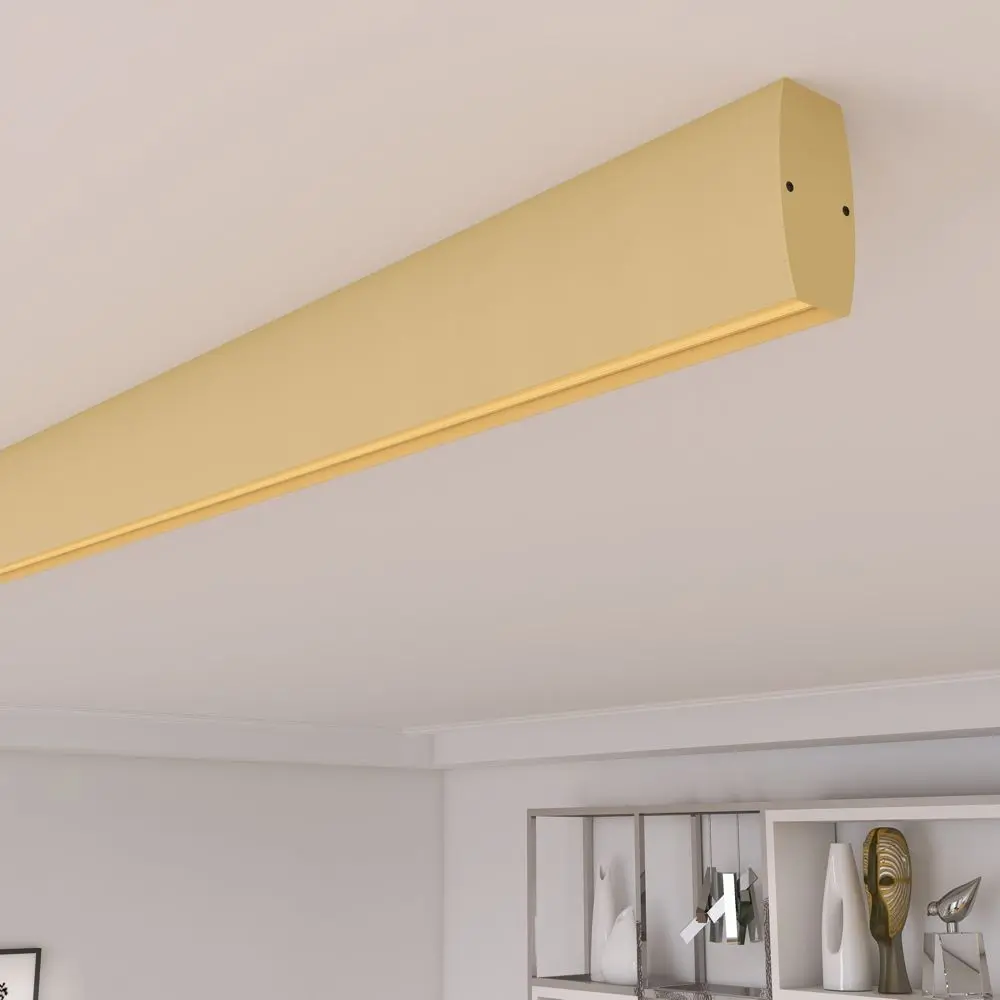
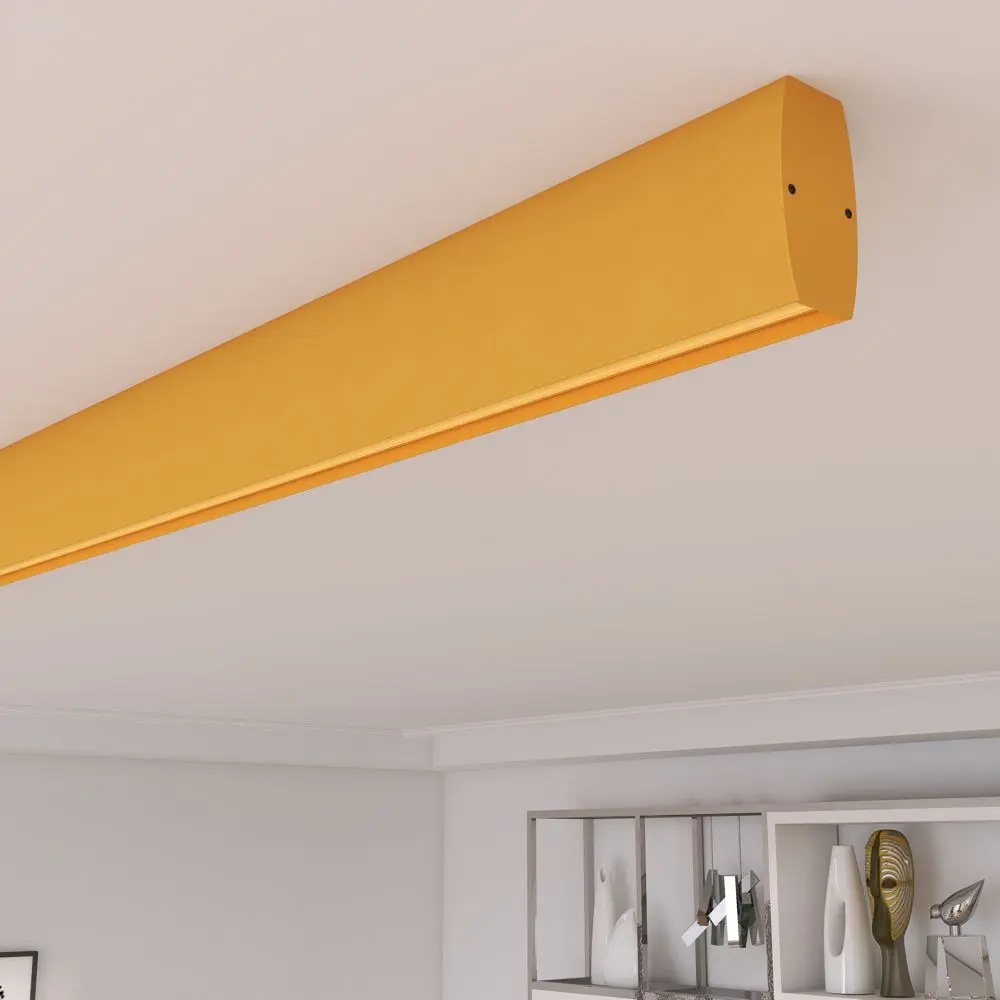
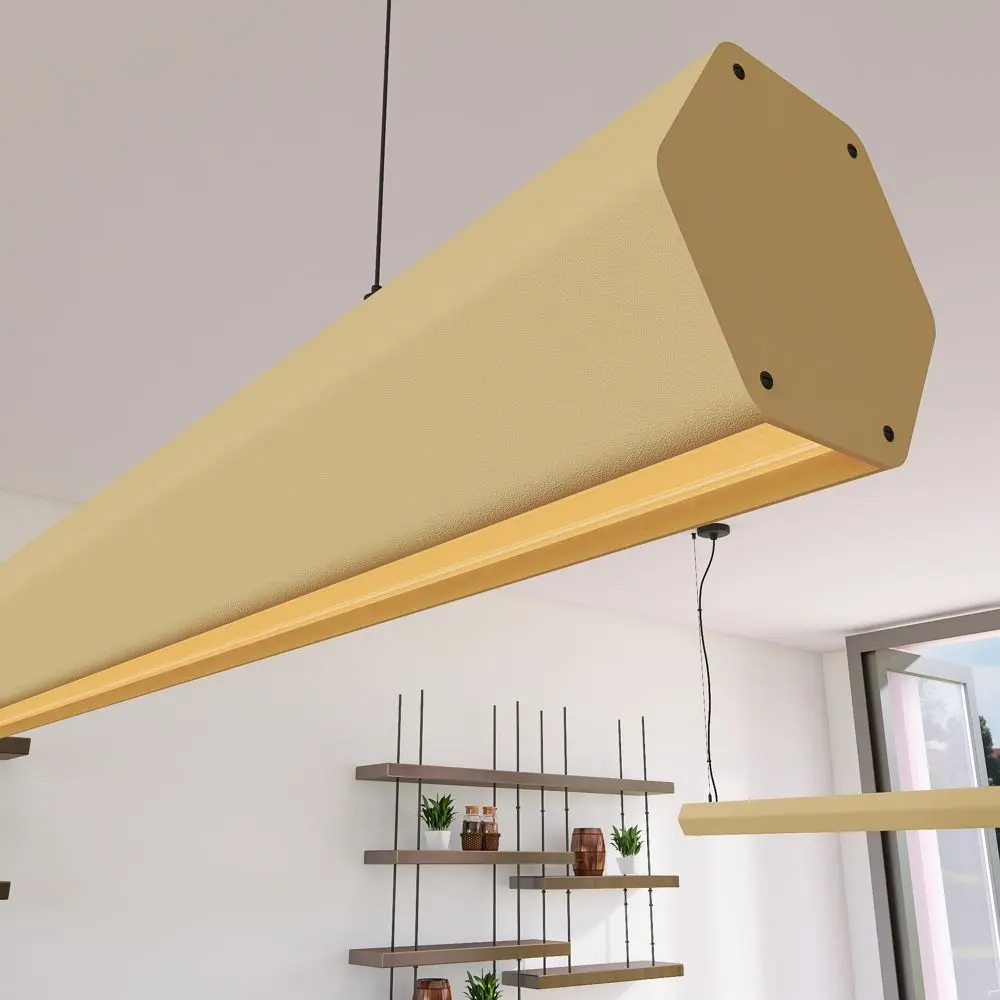
Linear LED Fixture - RICARDO Pastel Yellow - 0.5m - 1m - 1.5m - 2m
96,65 €
VAT included
Ref: R-17057
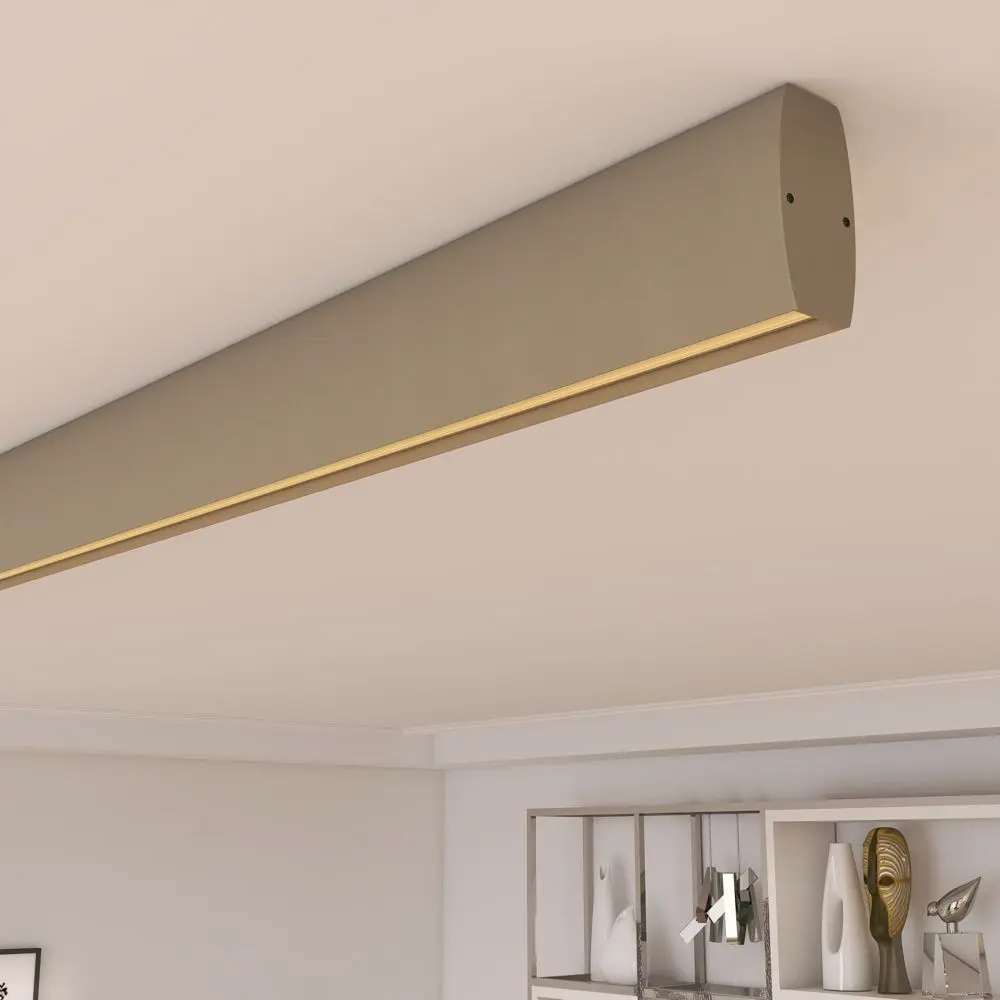
Linear LED Fixture - RICARDO Stone Gray - 0.5m - 1m - 1.5m - 2m
96,65 €
VAT included
Ref: R-17056
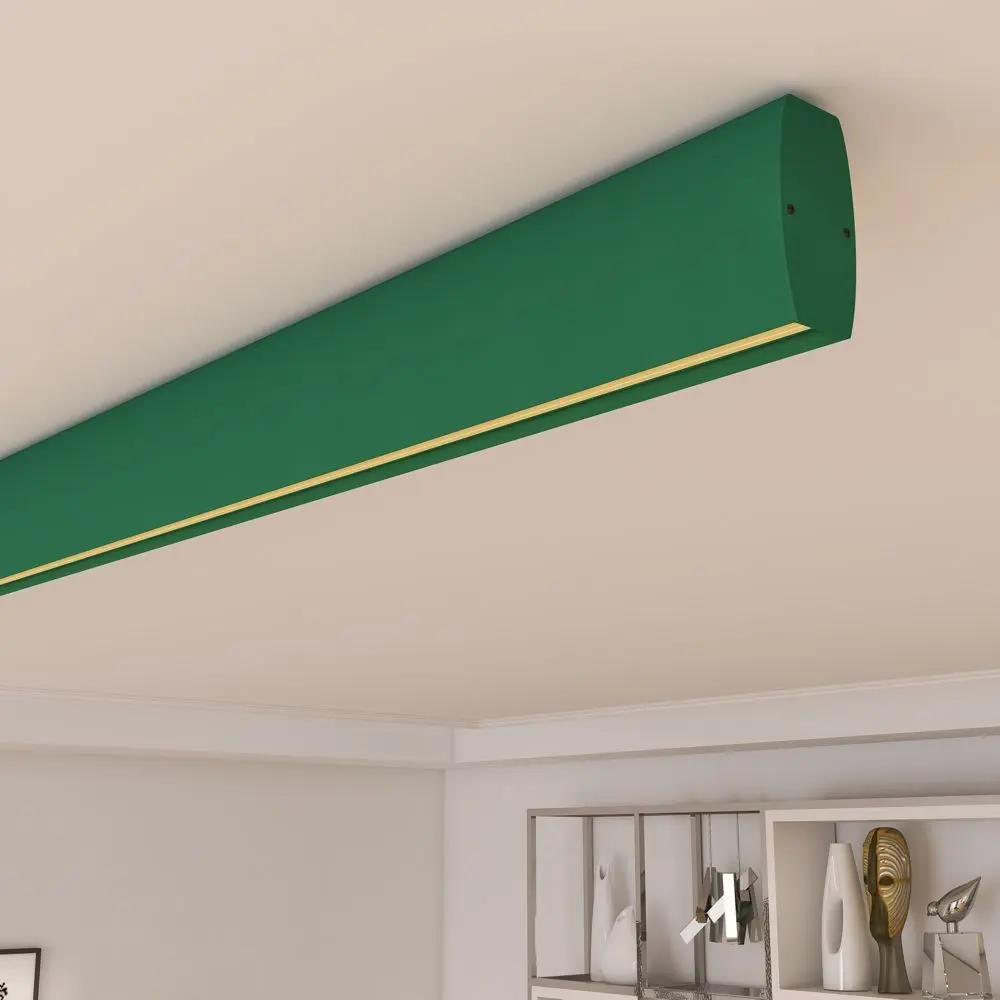
Linear LED Fixture - RICARDO Patina Green - 0.5m - 1m - 1.5m - 2m
96,65 €
VAT included
Ref: R-17055
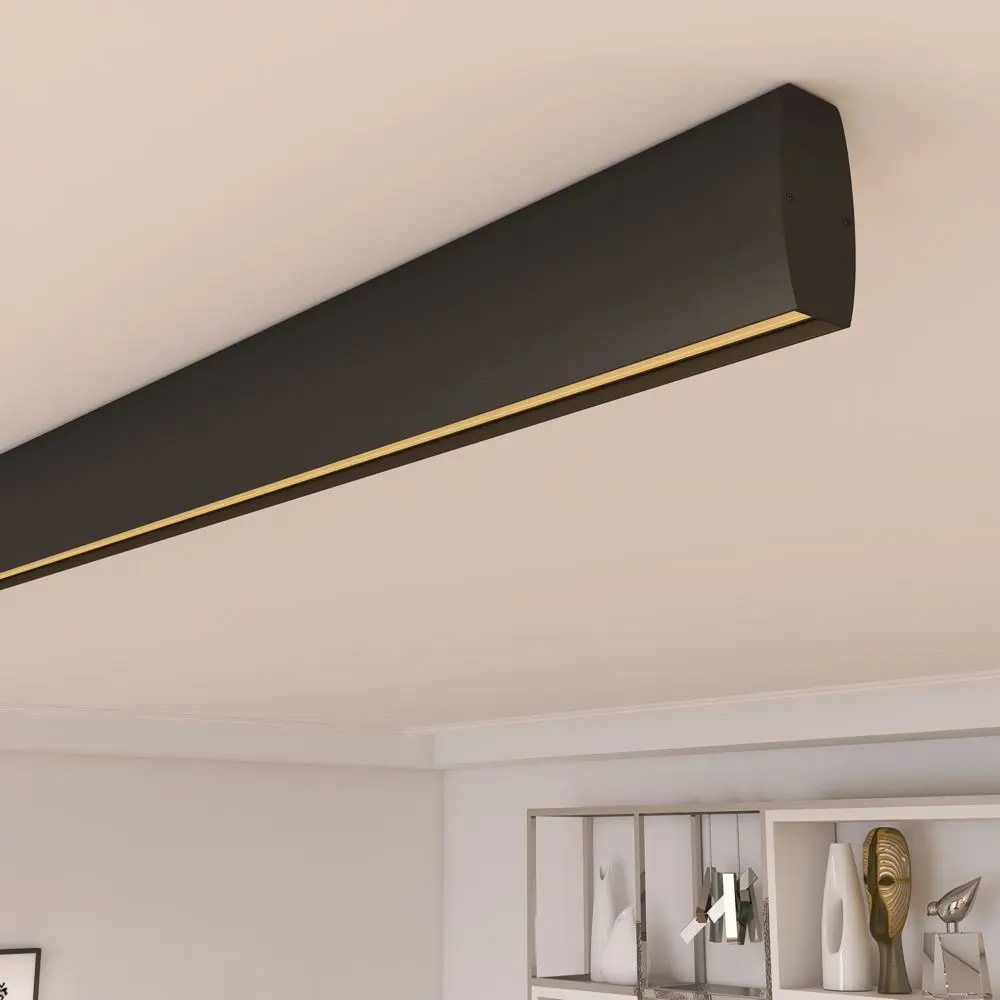
Linear LED Fixture - RICARDO Black - 0.5m - 1m - 1.5m - 2m
96,65 €
VAT included
Ref: R-17054
Linear LED Fixture - RICARDO White - 0.5m - 1m - 1.5m - 2m
96,65 €
VAT included
Ref: R-17053
Linear LED Pendant Lamp - RICARDO Ivory - 0.5m - 1m - 1.5m - 2m
112,94 €
VAT included
Ref: 1-10V-17059
Linear LED Pendant Lamp - RICARDO Tomato Red - 0.5m - 1m - 1.5m - 2m
112,94 €
VAT included
Ref: 1-10V-17058
Linear LED Pendant Lamp - RICARDO Pastel Yellow - 0.5m - 1m - 1.5m - 2m
112,94 €
VAT included
Ref: 1-10V-17057
Linear LED Pendant Lamp - RICARDO Gray - 0.5m - 1m - 1.5m - 2m
112,94 €
VAT included
Ref: 1-10V-17056
Linear LED Pendant Lamp - RICARDO Green - 0.5m - 1m - 1.5m - 2m
112,94 €
VAT included
Ref: 1-10V-17055
Linear LED Pendant Lamp - RICARDO Azure Blue - 0.5m - 1m - 1.5m - 2m
112,94 €
VAT included
Ref: 1-10V-17052
Linear LED Pendant Lamp - RICARDO Black - 0.5m - 1m - 1.5m - 2m
112,94 €
VAT included
Ref: 1-10V-17054
Linear LED Pendant Lamp - RICARDO White - 0.5m - 1m - 1.5m - 2m
112,94 €
VAT included
Ref: 1-10V-17053
Linear LED Pendant Lamp - CARMEN Ivory - 0.5m - 1m - 1.5m - 2m
132,65 €
VAT included
Ref: 1-10V-17051
Linear LED Pendant Lamp - CARMEN Tomato Red - 0.5m - 1m - 1.5m - 2m
132,65 €
VAT included
Ref: 1-10V-17050
Linear LED Pendant Lamp - CARMEN Pastel Yellow - 0.5m - 1m - 1.5m - 2m
132,65 €
VAT included
Ref: 1-10V-17049
Linear LED Pendant Lamp - CARMEN Stone Gray - 0.5m - 1m - 1.5m - 2m
132,65 €
VAT included
Ref: 1-10V-17048
Linear LED Pendant Lamp - CARMEN Patina Green - 0.5m - 1m - 1.5m - 2m
132,65 €
VAT included
Ref: 1-10V-17047
Linear LED Pendant Lamp - CARMEN Black - 0.5m - 1m - 1.5m - 2m
132,65 €
VAT included
Ref: 1-10V-17046
Linear LED Pendant Lamp - CARMEN Azure Blue - 0.5m - 1m - 1.5m - 2m
132,65 €
VAT included
Ref: 1-10V-17044
Linear LED Pendant Lamp - CARMEN White - 0.5m - 1m - 1.5m - 2m
132,65 €
VAT included
Ref: 1-10V-17045
Linear LED Pendant Lamp - PACO Tomato Red - 0.5m - 1m - 1.5m - 2m
130,08 €
VAT included
Ref: 1-10V-17042
Linear LED Pendant Lamp - PACO Ivory - 0.5m - 1m - 1.5m - 2m
130,08 €
VAT included
Ref: 1-10V-17043
Linear LED Pendant Lamp - PACO Pastel Yellow - 0.5m - 1m - 1.5m - 2m
130,08 €
VAT included
Ref: 1-10V-17041
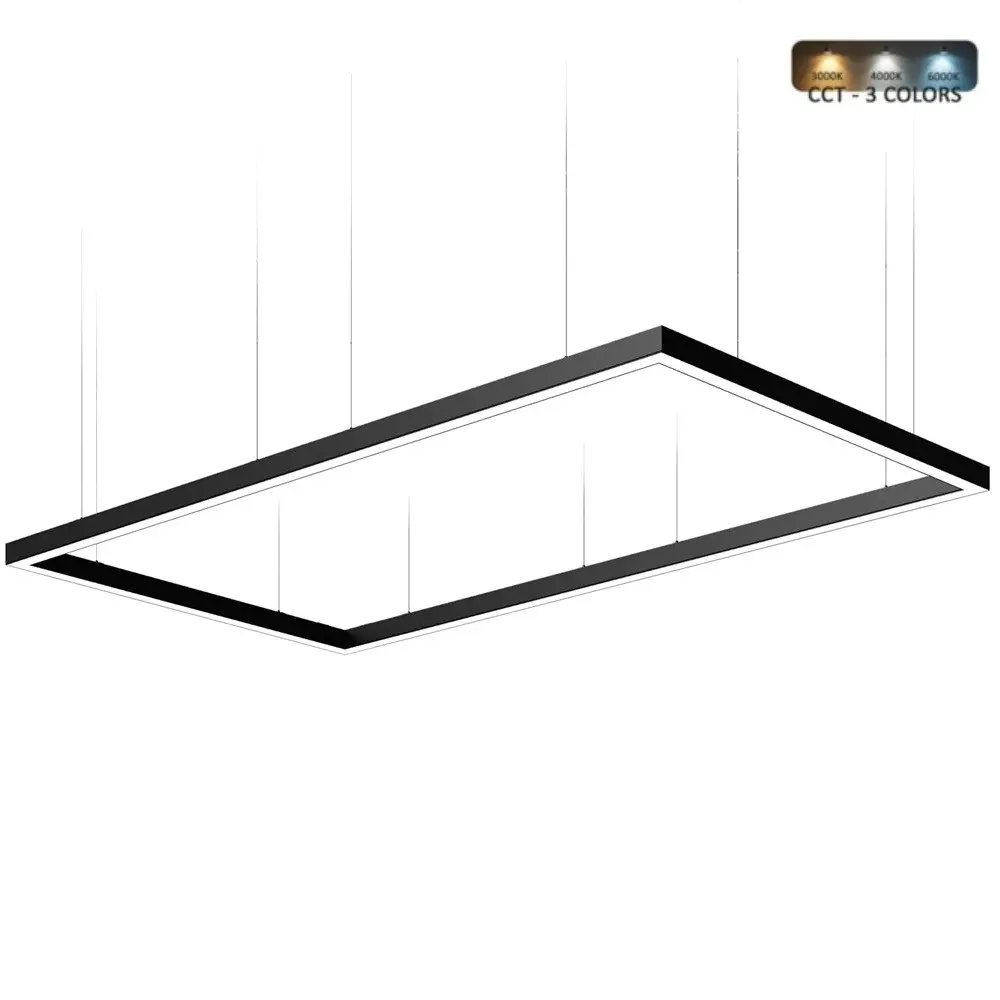
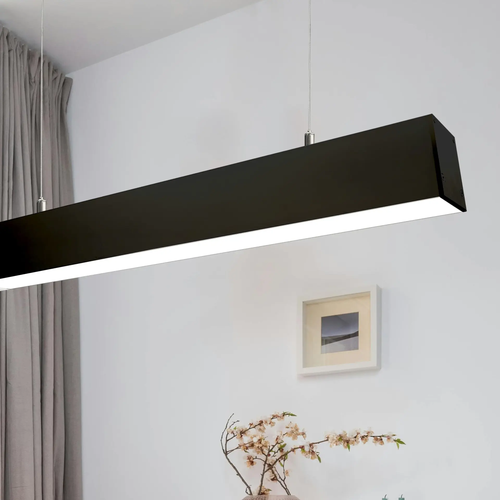
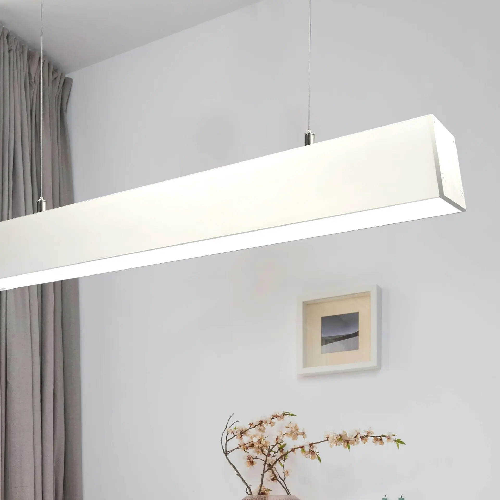
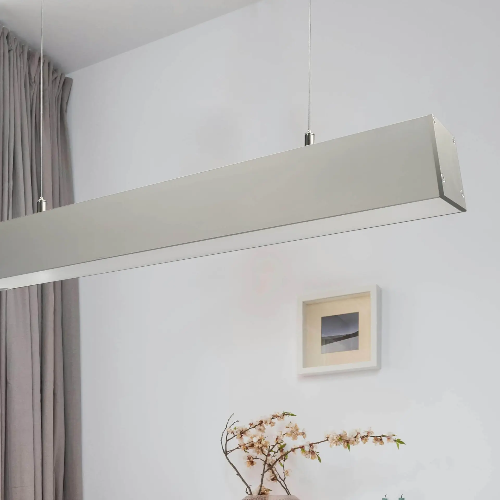
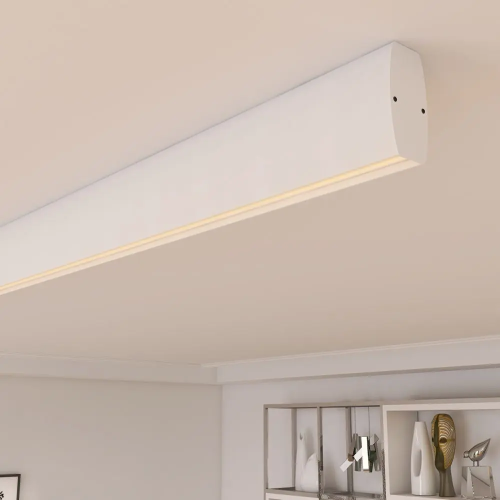
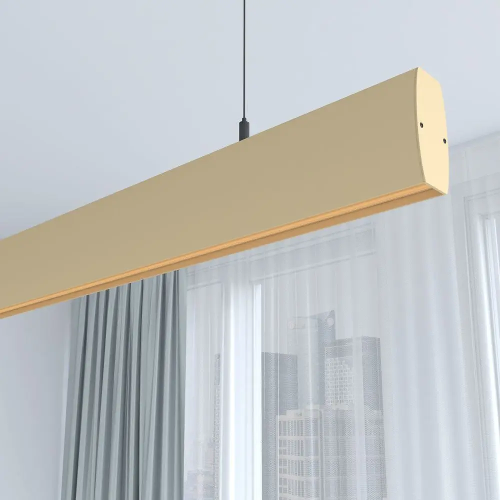
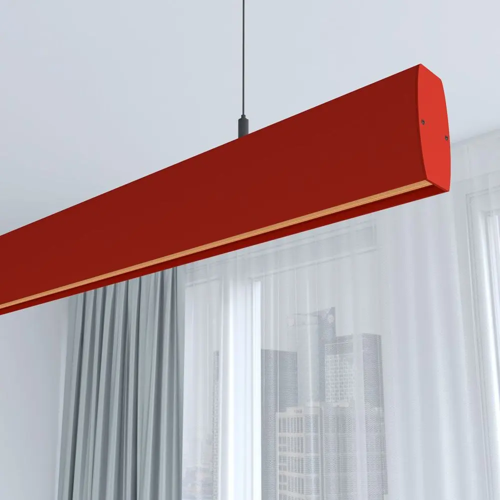
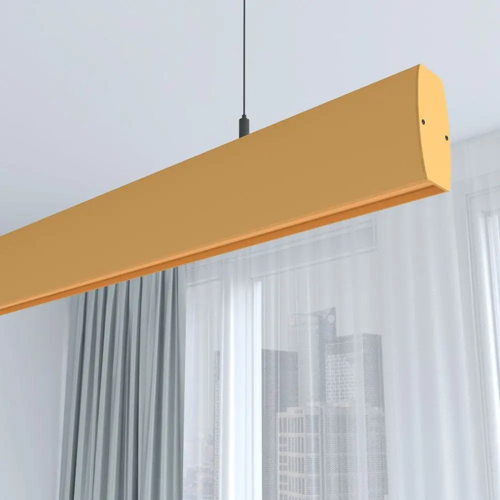
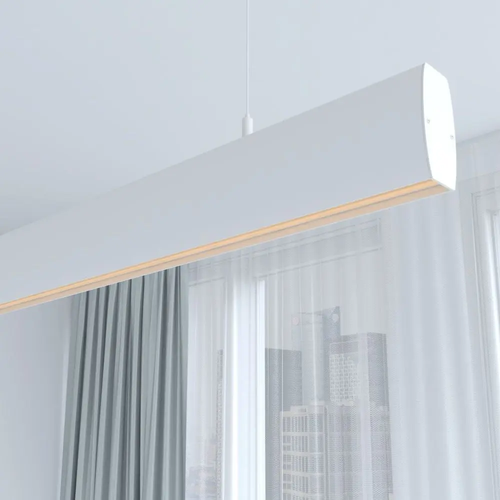
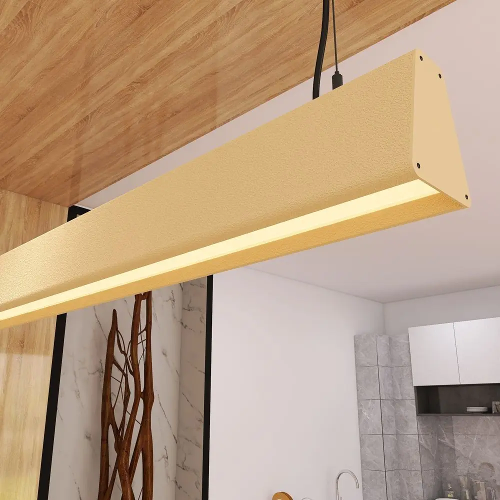
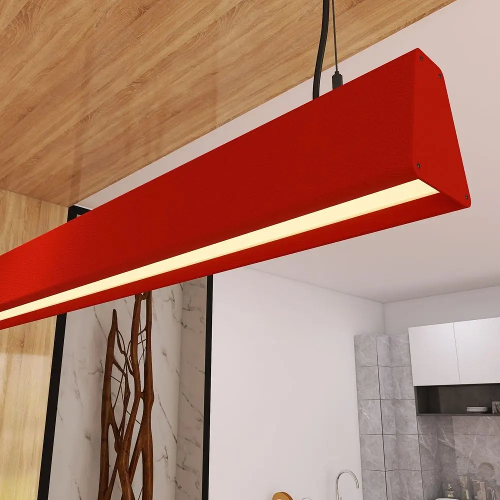
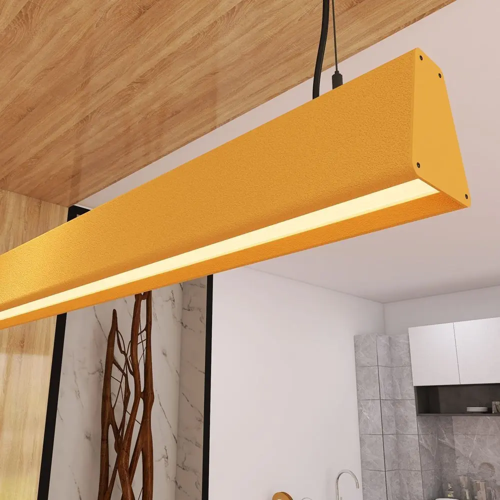
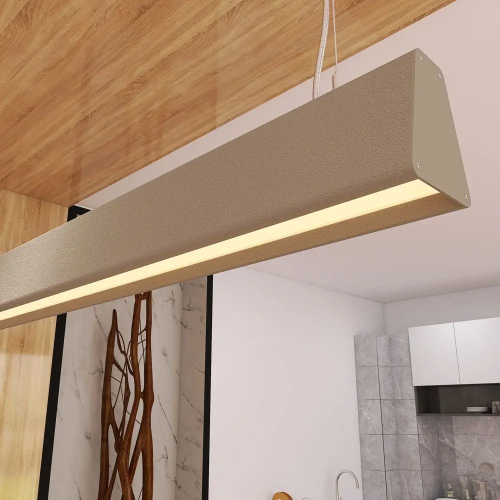
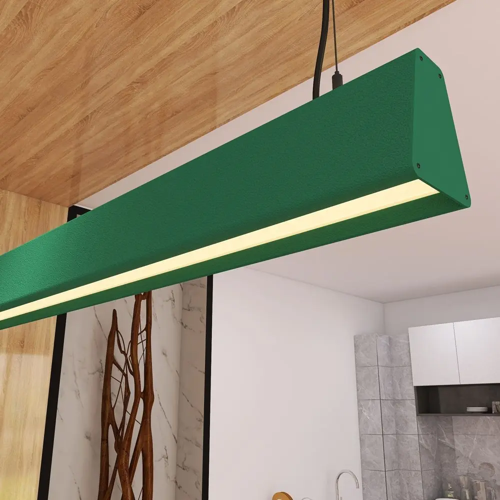
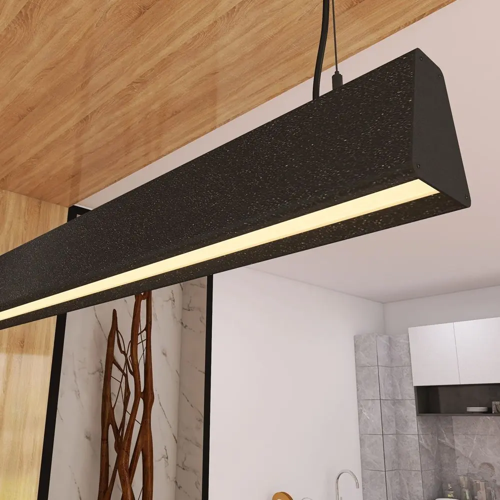
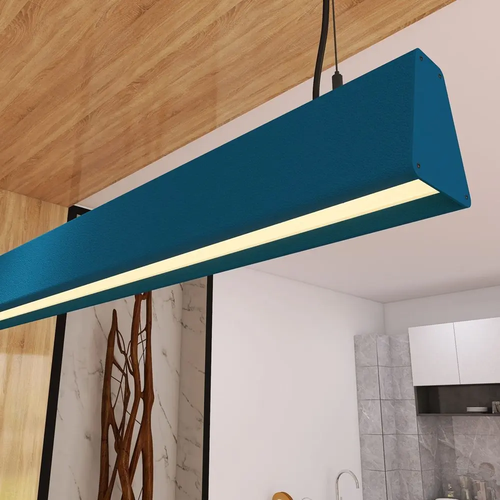
Modern office lighting
A modern office is no longer a floor of desks in rows under a ceiling full of identical downlights. It is a building where fixed workstations, informal meeting areas, phone booths, breakout spaces and rooms that change use twice a day all sit side by side. Lighting all of that with a single criterion is what produces floors that look dated a year after the refurbishment. Lighting for modern offices is approached the other way round: first the use of each zone, then the equipment.
We write for the people who specify and buy the project: architecture practices, engineering firms, refurbishment contractors and installers. We work with trade accounts, volume discounts and a personalised catalogue, and our technician prepares the DIALux calculation before you order anything. The whole range is in Indoor Lighting, and you can open an account through Contact.
How a floor-plate lighting project is approached today
A good scheme starts with the use of every square metre, not with the catalogue. The question is not which fitting to install, but what happens underneath it and for how many hours.
In an open-plan room with fixed workstations, the reference level is calculated on the working plane and spread evenly. In a meeting room the criterion changes: what matters is the comfort of someone looking at another person, not at a sheet of paper. And in a breakout area the aim is simply to lower the level to signal the change of activity.
Modern office lighting is organised in three layers that add up: a general layer that provides the base level, a task layer that reinforces where people work, and an accent layer that handles the visual side: walls, vertical elements and the entrance area. Those three layers are what allow the same space to work for focused work in the morning and an informal meeting in the afternoon.
What has really changed over the last decade is not the product: it is that installations are no longer designed as fixed. They are designed to vary throughout the day, and that means deciding on the control system before the luminaire.
Levels, UGR and visual comfort: the numbers behind the best lighting
These are the four figures an installation is judged by, and none of them appears in the product photo.
The first is the level on the working plane. An administrative area is handled with a reference value that stays stable across the whole floor; for precision tasks such as drafting, quality control or laboratory work, it is raised to 750 lux in that zone only, not across the entire floor.
The second is glare. In a space full of screens, a bright source within the field of view ruins an otherwise correct installation. That is why the UGR figure is checked on the datasheet and why the diffuser matters so much: it spreads the luminous flux and keeps the bare LED out of sight.
The third is uniformity. Light that reaches evenly from one end to the other saves the eye from readjusting every time someone moves, and it is what separates a well-designed floor from a patchy one.
The fourth is temperature. A colour temperature of 4000K is the working standard and the one that best sustains attention; warm light is reserved for relaxation areas and reception. That comfort is what supports productive work throughout the day, and it is why proper lighting makes its own case to whoever signs off the budget: you are not buying light, you are buying higher productivity and fewer absences due to fatigue.
A fifth, less technical factor decides the final result: the working environment you sense as you walk in. A floor with a good level but identical luminaires everywhere feels flat; one with well-resolved layers reads as a place that has been cared for.
LED luminaires for modern office lighting
The product is chosen after the design, and four families keep recurring in this type of installation.
In open-plan workspaces, the ceiling panel covers the general work area and is the default solution in suspended grid ceilings, including the acoustic ceilings fitted on open floors to control noise. You will find them in LED Panels.
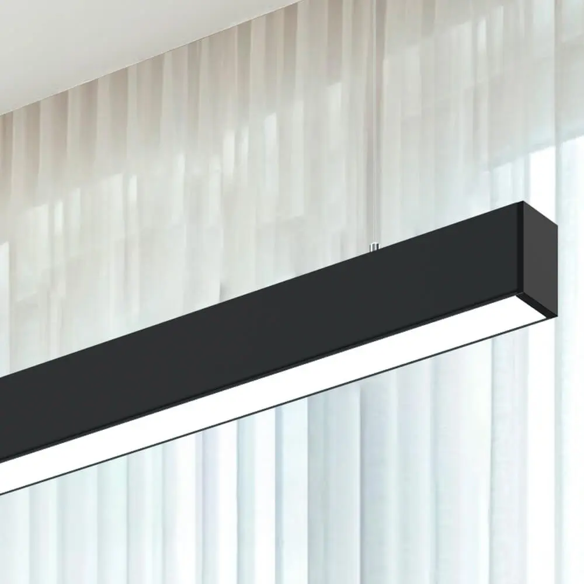
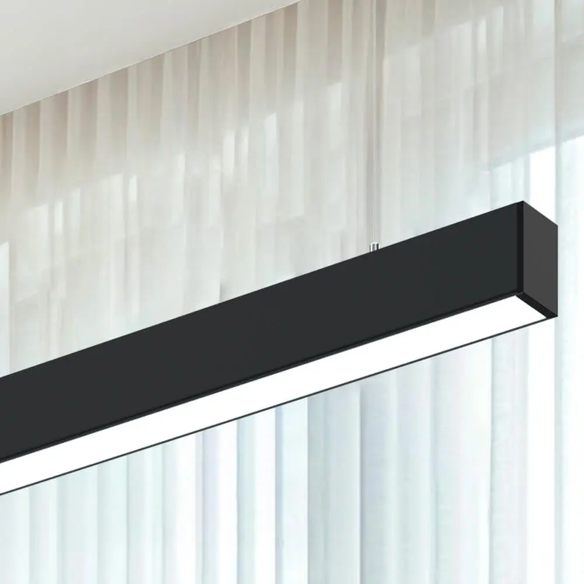
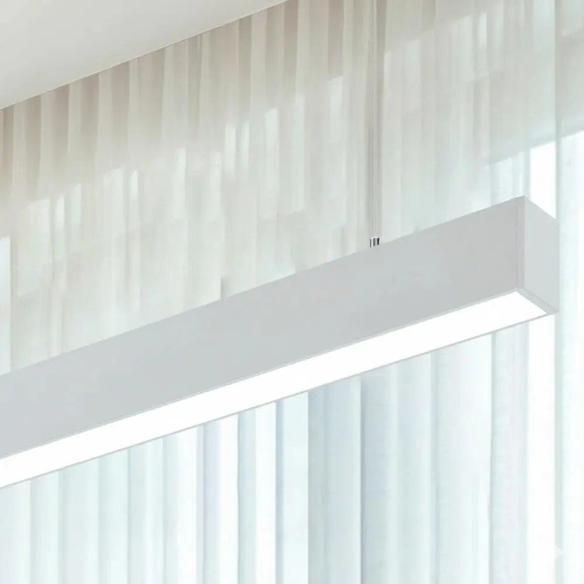
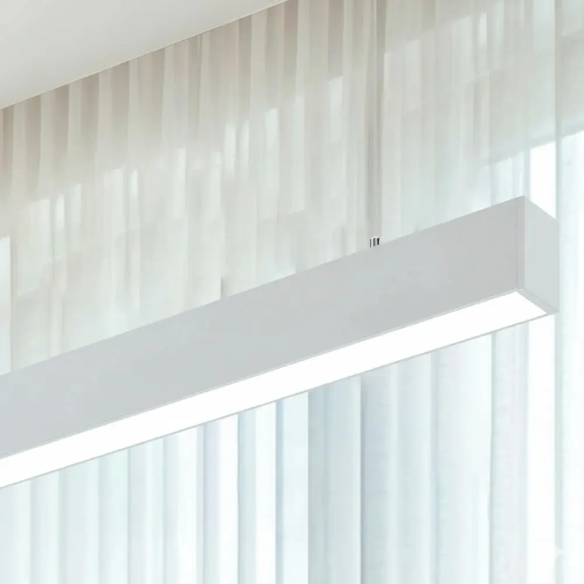
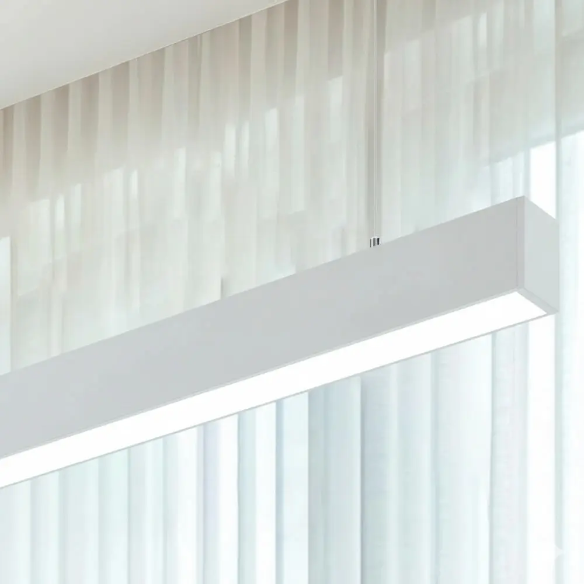
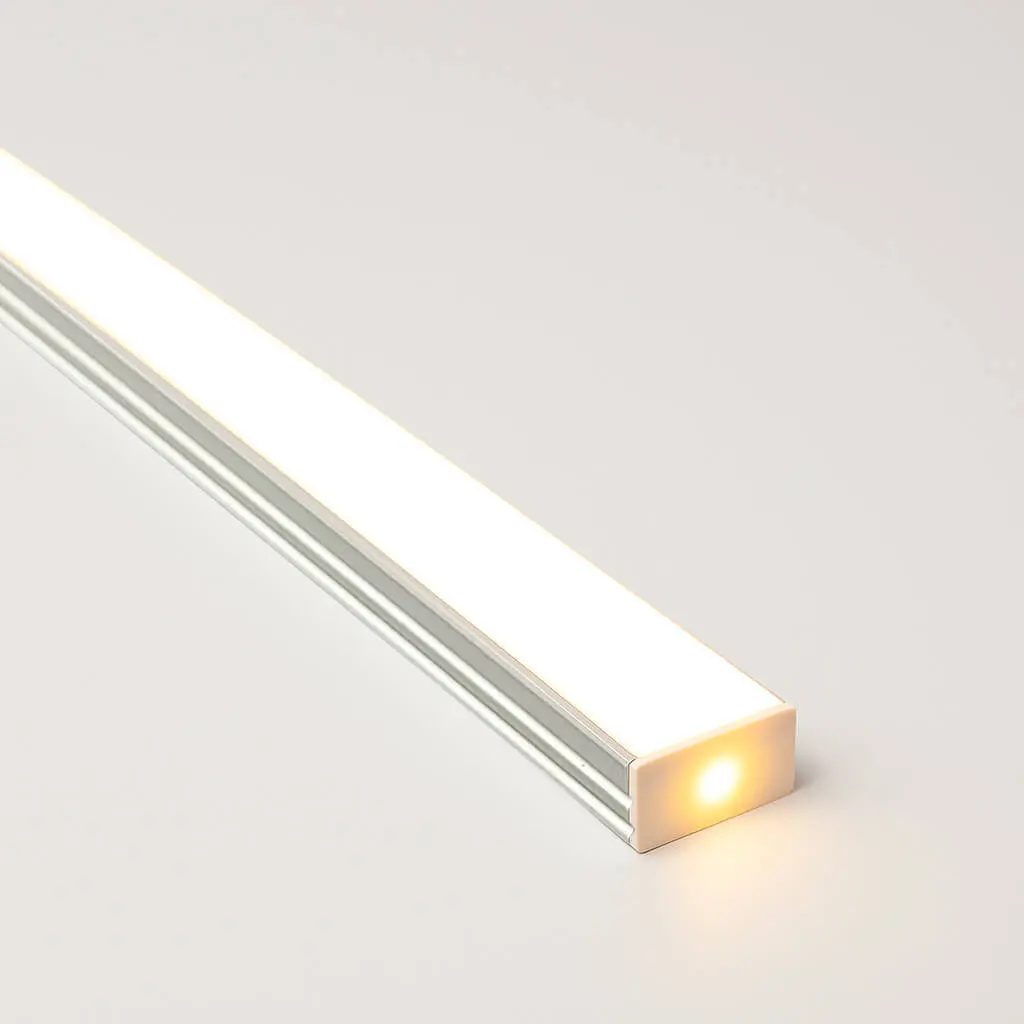
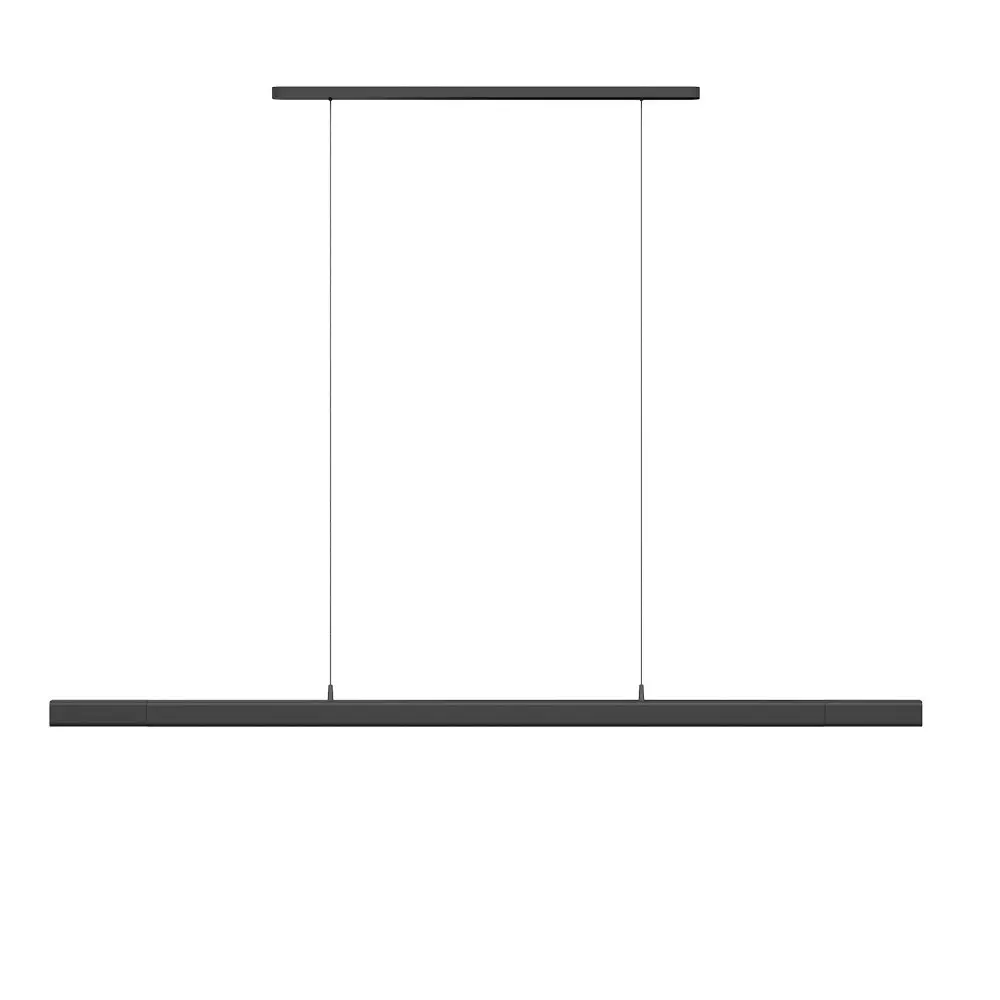
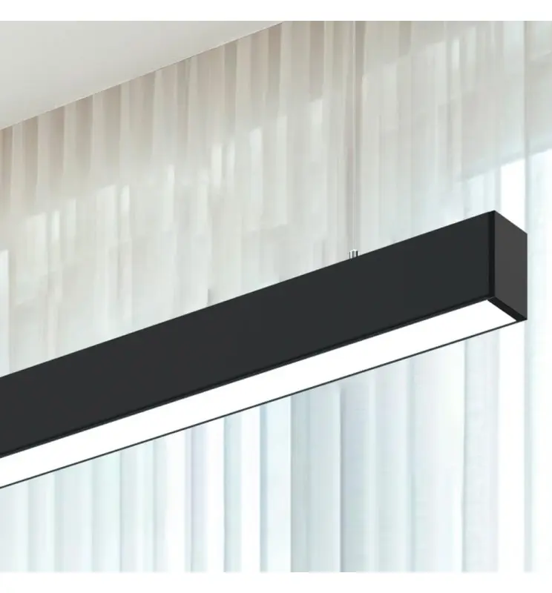
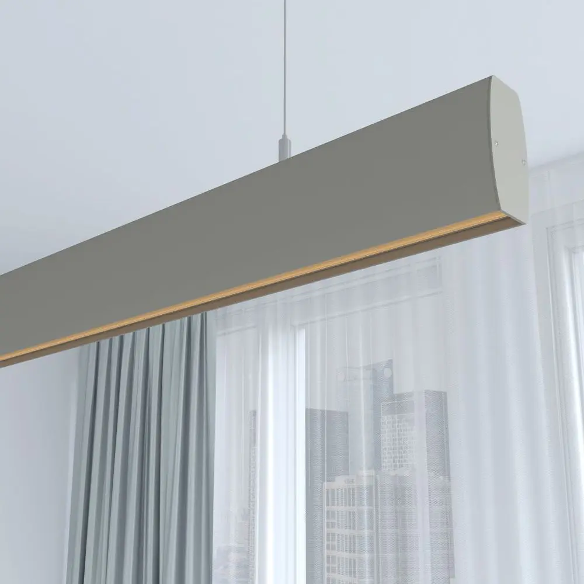
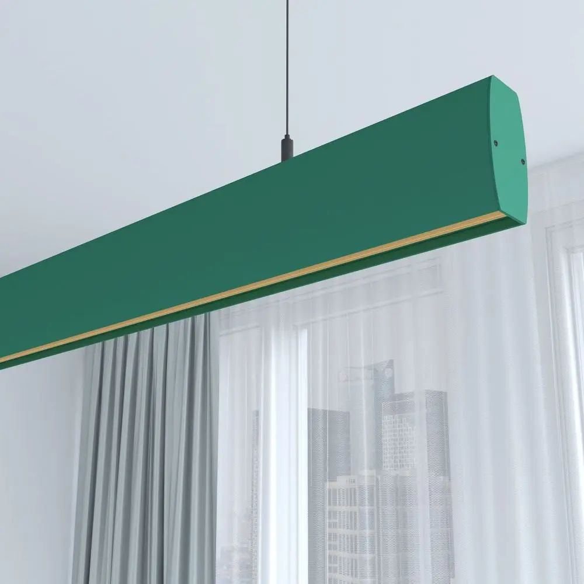
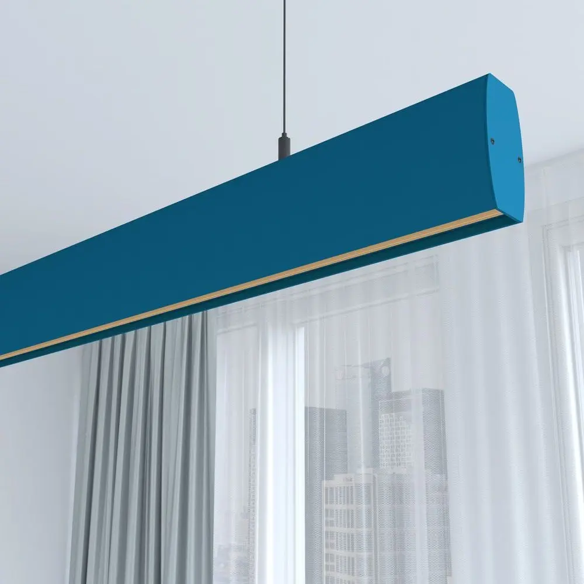
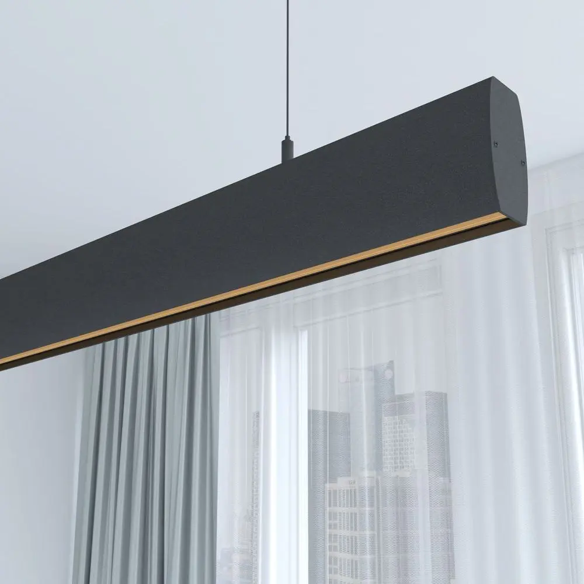
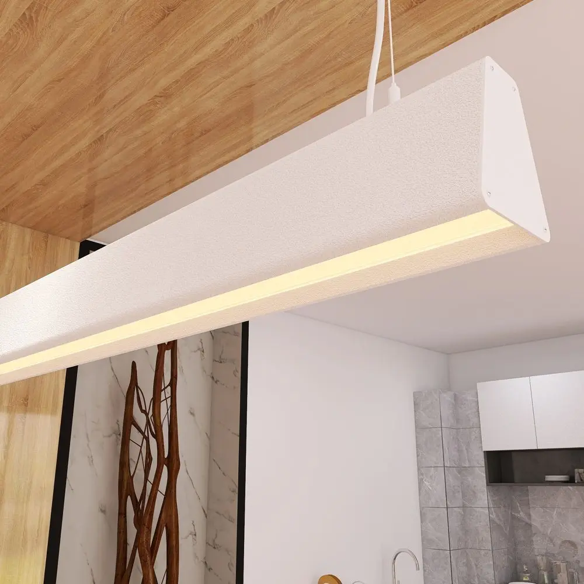
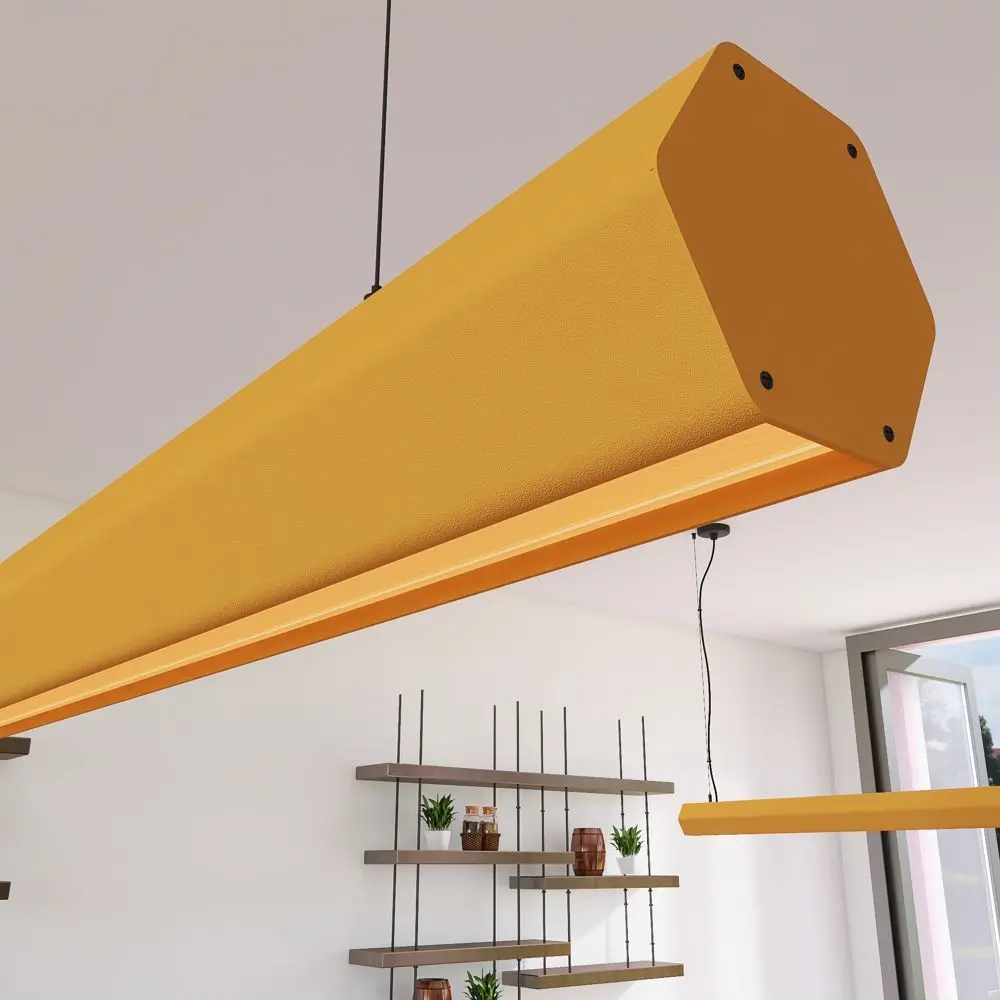
Continuous linear lighting organises modern floors better than any other type: it is suspended over the row of desks, joined in long runs and gives a clean look that suits current interior design.
The downlight works point by point in corridors, reception and small rooms, and comes in adjustable versions to aim the beam at a wall or a shelf. A recessed fitting of this kind disappears into the ceiling, which is exactly what a floor with a continuous ceiling calls for.
Then come the statement pieces, the modern office lamps you can see from the door: the lamps for modern offices used in reception and waiting areas, and other contemporary office light fittings, are not chosen for their lumens but for how they complement the furniture. A pendant light over the counter and the decorative luminaires in the waiting area provide the finishes and character that technical fittings do not, and a minimalist body fits almost any interior. These office lamps sit comfortably alongside the technical ceiling lights on the rest of the floor. And for the workstation that needs a boost, a floor lamp or a desk lamp completes the set without touching the ceiling.
Lighting control: protocol, dimming and schedules
This is what separates a modern installation from one that is merely new.
Control allows the same luminaire system to deliver a different level depending on the time of day. With a glazed façade, the contribution of daylight changes so much between morning and afternoon that running at full output is simply wasting energy.
The protocol that has become the norm in offices is DALI, which addresses each fitting individually and groups zones via software, with no rewiring when the layout changes. For simpler installations, a dimmable 0-10V fitting does the job with less complexity. And in specific rooms, models with Bluetooth or remote control avoid having to wire a physical switch.
The savings are not theoretical: dimming when daylight comes through the façade and switching off by presence detection in circulation areas reduces energy consumption measurably, on top of the inherent energy efficiency of LED and its service life, which avoids replacements for years.
It pays to fix the protocol in the specification from the outset. Buying non-dimmable fittings and wanting to dim them later means replacing the whole unit, which is the most common cost overrun in phased refurbishments.
Modern office lighting zone by zone: what goes where
An open-plan floor calls for even general lighting with controlled UGR and continuous reinforcement over the desks. This is where the difference between a luminaire chosen on price and one chosen on optics is most noticeable.
Meeting rooms work better with a central piece and some indirect light: pure direct light over the table casts shadows on faces, and on a video call that shows up on screen. Phone booths and focus spaces need a well-defined focused light, enough to read by without spilling into the rest of the space.
Reception combines integrated lighting in the counter with a statement piece, and this is where a wall washer makes sense: lighting the vertical surface where the logo sits adds more than raising the general level, and that is what compact LED floodlights and track-mounted spotlights are for.
Circulation areas and toilets are handled with simple fittings and presence detection. The kitchenette and the canteen call for a warmer tone and a slightly lower level, because the type of lighting also communicates: the change in light is what signals that this is a place to rest.
Reading the floor zone by zone is what turns a list of materials into good office lighting. When the whole floor is solved with the same product repeated over and over, the result works on paper and fails in use.
There is a prior decision that conditions everything above and is best taken with the architect present: whether the ceiling will be accessible grid, continuous plasterboard or exposed. With a grid, the design is solved with modular formats and setting out is immediate. With continuous plasterboard, every point is a cut-out and has to be coordinated with whoever closes the ceiling. And with an exposed soffit, everything is suspended, which means deciding heights and planning the fixings before the installer arrives.
The second factor is the furniture. A floor designed on an empty plan and furnished afterwards almost always ends up with points falling over a wall or a cabinet. When a furniture layout exists, even in draft form, the distribution is adjusted to it and the result changes completely.
And the third, the one most often forgotten: who is going to maintain all this. An installation with six different products requires a six-line spare parts store; the same floor solved with two families is maintained with half the stock and no doubt about what to order when a unit fails.
Designer office lighting: what the company gains
For whoever is paying, the argument is not the light: it is what the installation stops costing.
Today's fittings deliver more lumens per watt than any previous alternative, LED technology has left everything else behind, and that translates into fewer points for the same level. With high-quality LED luminaires (stable driver, branded chip, good heat dissipation) the flux curve holds for years, and that is the real difference compared with cheap material: it is not the purchase price, it is when someone has to climb the ladder again.
The second argument is replacement. Working with complete families means you can replace a unit two years from now without the room ending up with two different tones. It is an invisible advantage until the day you need it.
And the third is the design itself. A lighting system calculated in DIALux tells you how many units are needed, where they go and what level is achieved. With that, the budget stops being an estimate and the job stops holding surprises. That lighting study is what decides how many modern LED fittings are needed and where, and it lets you compare two solutions with figures rather than impressions. No competitor on the first page of Google offers that calculation before you sign up.
Buying the lighting for an entire office building
To open a trade account, send the registration form and your company or sole-trader documentation to the sales email address. Once your account is active you get trade prices, discounts that grow with volume, a personalised catalogue with your details and the option of a credit line with deferred payment, subject to approval.
For design studios and resellers there is also blind shipping, with no sender details on the parcel, and dropshipping with the catalogue connected to their shop and updated daily.
Shipping costs are calculated in the basket according to weight, volume and zone, and are shown before you confirm; the Canary Islands, Ceuta and Melilla require DUA customs processing and prior contact. The warranty runs up to 6 years depending on the product, with three years as standard, and returns are processed by RMA from the customer area, with return carriage paid by the customer.
Modern office lights are bought with the calculation in hand. Send us the plans with the uses marked and we will send back the zone-by-zone distribution. Well-designed modern office lighting shows in the fact that nobody talks about it: people work and do not think about the light, which is exactly the goal.
Frequently asked questions about lighting for offices and workspaces
What level should I specify for an administrative floor?
A stable reference value on the working plane, with targeted reinforcement only where the task demands it. Raising the level across the whole floor to cover two precision workstations is expensive and bothers everyone else.
Is DALI worth it in a medium-sized office?
If you expect the layout to change or you want to zone the space, yes: regrouping via software avoids building work. If the floor is small and stable, 0-10V or push-button control is more than enough.
How do I stop the floor looking like a warehouse?
By mixing layers. With a single family repeated every three metres the result is flat; simply adding continuous lighting over the desks, some accent on vertical surfaces and a statement piece in reception changes it completely.
Can I work in phases without it showing?
Yes, if you lock in the product before you start. We reserve stock for the following phases, which is the only way to make the third floor look the same as the first.
What about rooms that change use throughout the day?
They are the ones that benefit most from control. With dimmable fittings and two or three stored scenes, the same room switches from working level to meeting level without touching the installation. What does not work is trying to solve it with two switching circuits: people always end up using the same one.
Will you do the calculation even if my project is not finalised?
Yes, and in fact that is when it is most useful. With a typical floor plan and the clear height, the scheme can already be sized, and it is then adjusted if the furniture layout changes.
Más en Office Lighting